
520 Mill Pond Path, Georgetown, TX 78633
Local realty services provided by:CENTURY 21 North East
Listed by: elisabertha saavedra
Office: exp realty, llc.
MLS#:4924424
Source:ACTRIS
Price summary
- Price:$279,999
- Price per sq. ft.:$200.43
- Monthly HOA dues:$163.33
About this home
Welcome home to easy living in Sun City Texas! This inviting 2-bedroom, 2-bath home offers a bright, open floor plan with the kitchen overlooking the spacious living and dining areas—perfect for entertaining or simply enjoying everyday life.
The thoughtfully designed layout places the guest bedroom and bath at the front of the home, while the private primary suite is situated at the back with peaceful greenbelt views. Recent paint touch-ups make this home move-in ready.
One of the standout features is the outdoor living space. Relax on the side or back patio while enjoying the beautiful greenbelt setting, and appreciate the generously sized side yard with plenty of room for your four-legged companion.
Located in Sun City Texas, one of the nation's premier 55+ communities, residents enjoy an exceptional lifestyle with golf, resort-style pools, fitness centers, pickleball, tennis, walking trails, social clubs, and countless activities—all just minutes from shopping, dining, and historic Georgetown....
Contact an agent
Home facts
- Year built:2007
- Subdivision & Development:Sun City Georgetown Neighborhood 38 Pud
- Listing ID #:4924424
- Updated:September 13, 2026 at 03:00 PM
Rooms and interior
- Bedrooms:2
- Total bathrooms:2
- Full bathrooms:2
- Flooring:Carpet, Tile
- Kitchen Description:Dishwasher, Electric Oven, Exhaust Fan, Microwave, Refrigerator
- Living area:1,397 sq. ft.
Heating and cooling
- Cooling:Central
- Heating:Central
- Central air:Yes
Structure and exterior
- Roof:Composition, Shingle
- Year built:2007
- Building area:1,397 sq. ft.
- Lot area:0.17 Acres
- Lot Features:Landscaped
- Construction Materials:Stone, Stucco
- Foundation Description:Slab
Schools
- High school:NA_Sun_City
- Elementary school:NA_Sun_City
Utilities
- Water:Public
- Sewer:Public Sewer
Finances and disclosures
- Price:$279,999
- Price per sq. ft.:$200.43
- Tax amount:$6,082 (2026)
Features and amenities
- Appliances:Dishwasher, Electric Oven, Exhaust Fan, Microwave, Refrigerator, Washer/Dryer
- Laundry features:Washer/Dryer
- Amenities:Pantry
Parking
- Total parking spaces:4
- Parking description:Driveway, Garage, Garage Door Opener
- Garage:Yes
- Garage spaces:2
New listings near 520 Mill Pond Path
- New
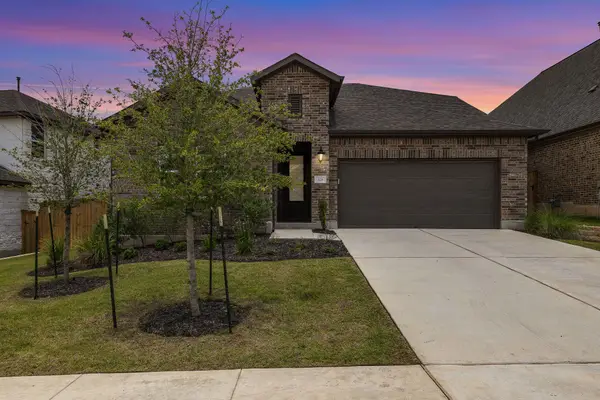 $499,990Active5 beds 4 baths2,998 sq. ft.
328 Terrene Trl, Georgetown, TX 78628
MLS# 2798068Listed by: AUSTIN 101 REALTY, LLC - New
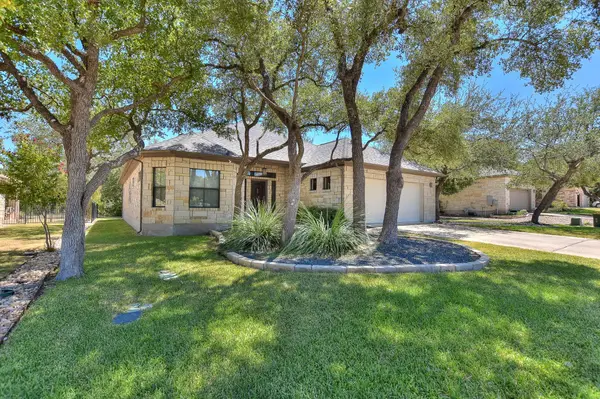 $419,000Active2 beds 2 baths2,240 sq. ft.
600 Caprock Canyon Trl, Georgetown, TX 78633
MLS# 2924837Listed by: VERANDA REALTY GROUP, LLC - New
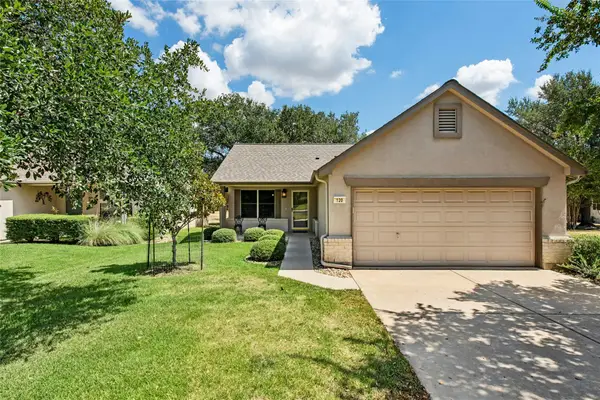 $245,000Active2 beds 1 baths931 sq. ft.
120 Plover Pass, Georgetown, TX 78633
MLS# 3116247Listed by: THE STACY GROUP, LLC - New
 $460,000Active3 beds 3 baths2,647 sq. ft.
124 Stonehedge Blvd, Georgetown, TX 78626
MLS# 5302330Listed by: KELLER WILLIAMS REALTY LONE ST - New
 $287,500Active4 beds 2 baths1,713 sq. ft.
216 Frederick Dr, Georgetown, TX 78626
MLS# 6064609Listed by: TARA WILLIAMS - Open Sun, 1 to 2:30pmNew
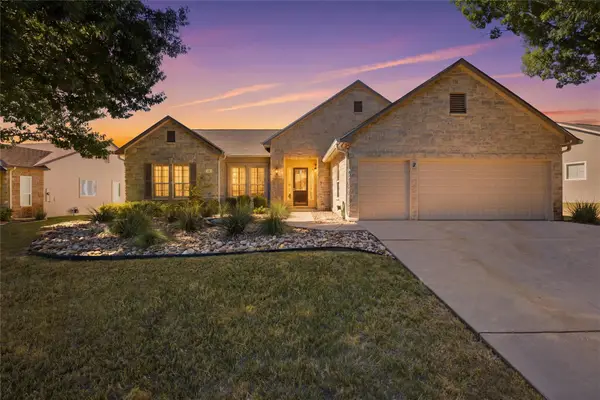 $525,000Active2 beds 2 baths2,221 sq. ft.
128 Crepe Myrtle Ln, Georgetown, TX 78633
MLS# 4042891Listed by: THE STACY GROUP, LLC - Open Sun, 2 to 4pmNew
 $924,900Active4 beds 4 baths3,866 sq. ft.
124 Silverwood Trl, Georgetown, TX 78628
MLS# 4064072Listed by: EXP REALTY, LLC - New
 $404,999Active4 beds 3 baths2,229 sq. ft.
4413 Ramblin Acres Rd, Georgetown, TX 78628
MLS# 6272192Listed by: KELLER WILLIAMS CITY-VIEW - Open Sun, 1 to 2pmNew
 $375,000Active4 beds 2 baths1,845 sq. ft.
1013 Bear Track Loop, Georgetown, TX 78628
MLS# 7528592Listed by: KELLER WILLIAMS REALTY LONE ST - New
 $349,970Active3 beds 2 baths1,763 sq. ft.
2545 Four Waters Loop, Georgetown, TX 78628
MLS# 7997866Listed by: REALTY OF AMERICA, LLC


Protect your home and budget from life's surprises with an Assurant Home Warranty, backed by a partner that supports you through every step of homeownership. Explore Plans.
©2026 Century 21 Real Estate LLC. All rights reserved. CENTURY 21®, the CENTURY 21 Logo and C21® are service marks owned by Century 21 Real Estate LLC. Century 21 Real Estate LLC fully supports the principles of the Fair Housing Act and the Equal Opportunity Act. Each office is independently owned and operated. Listing information is deemed reliable but not guaranteed accurate.