
600 E Central Dr, Georgetown, TX 78628
Local realty services provided by:CENTURY 21 Judge Fite Company
Listed by: kelley menefee
Office: compass re texas, llc.
MLS#:4048875
Source:ACTRIS
Price summary
- Price:$289,900
- Price per sq. ft.:$215.7
About this home
This home, located in the Williams neighborhood of Georgetown, is conveniently located right off Williams Dr. and is minutes from Downtown Georgetown and major roadways! This single-story home offers 3 bedrooms, 2 baths and great bones and ready to be updated by the next owner! The spacious living room features wood flooring and serves as the central focal point of the home. Don’t miss the beautiful floor-to-ceiling stone fireplace! Adjacent to the living room is the dining area and kitchen. The kitchen has plenty of storage, breakfast bar, for additional seating and great light! The stove is electric, but the home has gas as well if that is important to the buyer. An arched doorway connects the living space to the 3 bedrooms. The primary suite includes a full bath and a spacious walk-in closet. The 2 additional rooms are good size and ready for the new owners! The front of the home has a beautifully manicured lawn and beautiful crepe myrtles welcoming all. The rear of the home has a screened patio, which overlooks an expansive backyard filled with beautiful trees! The AC was completely replaced inside and out in 2025! The interior of the home was painted in 2026. The exterior has full gutters and a metal roof. The windows have awnings to provide additional protection from the sun!...
Contact an agent
Home facts
- Year built:1981
- Subdivision & Development:Williams
- Listing ID #:4048875
- Updated:October 04, 2026 at 03:48 PM
Rooms and interior
- Bedrooms:3
- Total bathrooms:2
- Full bathrooms:2
- Flooring:Carpet, Linoleum, Wood
- Kitchen Description:Dishwasher, Free-Standing Electric Range, Microwave, Refrigerator
- Living area:1,344 sq. ft.
Heating and cooling
- Cooling:Central
- Heating:Central
- Central air:Yes
Structure and exterior
- Roof:Metal
- Year built:1981
- Building area:1,344 sq. ft.
- Lot area:0.23 Acres
- Lot Features:Interior Lot, Landscaped, Trees-Large (Over 40 Ft)
- Construction Materials:Aluminum Siding, Masonry Partial, Stone
- Exterior Features:Gutters Full, Private Yard
- Foundation Description:Slab
Schools
- High school:Georgetown
- Elementary school:Frost
Utilities
- Water:Public
- Sewer:Public Sewer
Finances and disclosures
- Price:$289,900
- Price per sq. ft.:$215.7
- Tax amount:$5,048 (2025)
Features and amenities
- Appliances:Dishwasher, Free-Standing Electric Range, Microwave, Refrigerator
- Amenities:Pantry
Parking
- Total parking spaces:4
- Parking description:Attached, Door-Multi, Driveway, Garage, Garage Faces Front, Inside Entrance, Kitchen Level
- Garage:Yes
- Garage spaces:2
New listings near 600 E Central Dr
- New
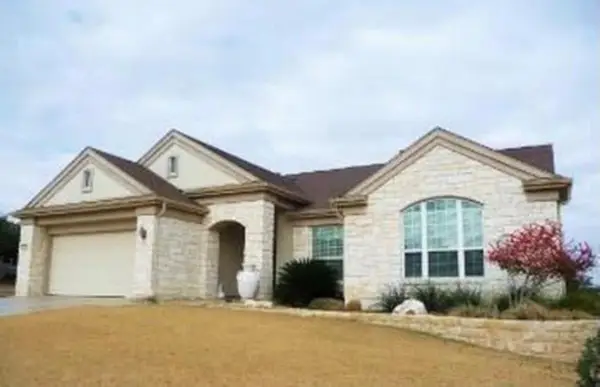 $649,000Active3 beds 3 baths2,938 sq. ft.
305 San Saba Dr, Georgetown, TX 78633
MLS# 4184926Listed by: EXP REALTY, LLC - New
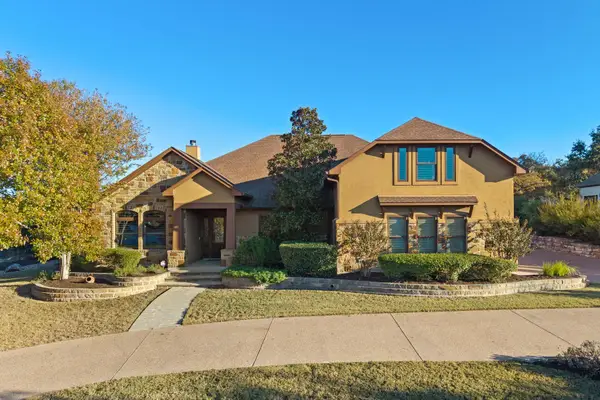 $990,000Active5 beds 4 baths4,229 sq. ft.
204 Overlook Ct, Georgetown, TX 78628
MLS# 3395152Listed by: EXP REALTY, LLC - New
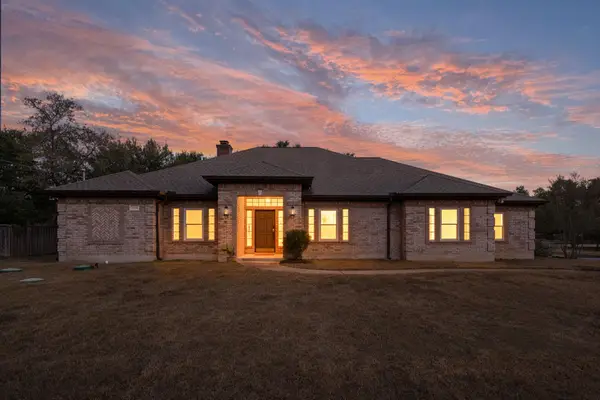 $749,000Active4 beds 3 baths3,051 sq. ft.
2004 Fountainwood Dr, Georgetown, TX 78633
MLS# 6398402Listed by: DOUGLAS ELLIMAN REAL ESTATE - New
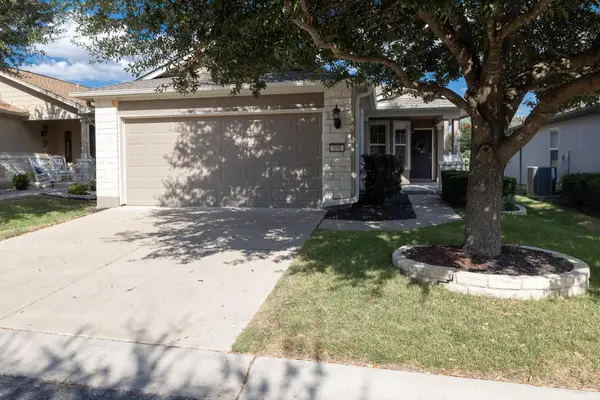 $309,000Active3 beds 2 baths1,388 sq. ft.
408 Sheldon Lake Dr, Georgetown, TX 78633
MLS# 8844576Listed by: MAGNOLIA REALTY - New
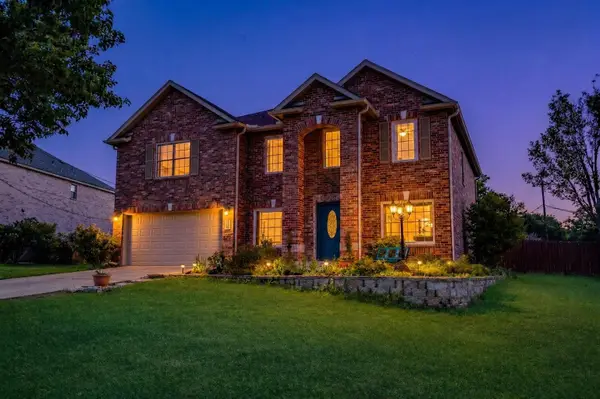 $475,000Active4 beds 3 baths3,372 sq. ft.
200 S Prairie Ln, Georgetown, TX 78633
MLS# 9171782Listed by: KELLER WILLIAMS REALTY - New
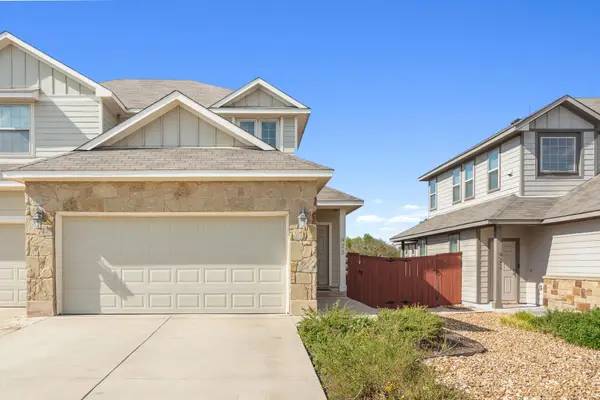 $250,000Active3 beds 2 baths1,441 sq. ft.
423 High Tech Dr, Georgetown, TX 78626
MLS# 8899311Listed by: COMPASS RE TEXAS, LLC - New
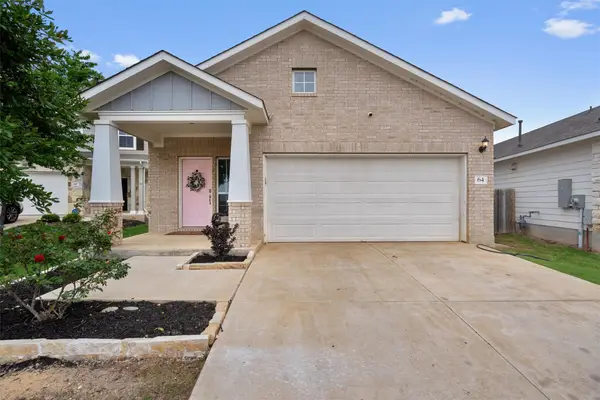 $355,000Active3 beds 3 baths2,120 sq. ft.
64 Bent Trail Ln, Georgetown, TX 78628
MLS# 1671484Listed by: ELITE LIVING REALTY - New
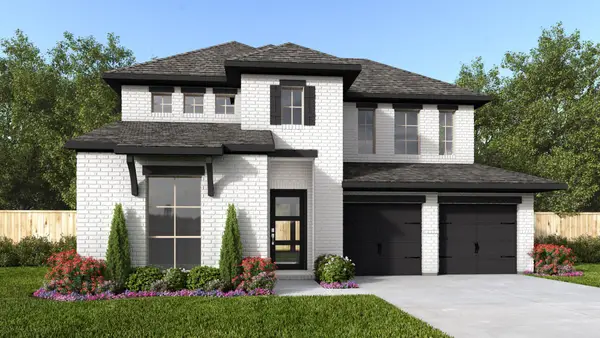 $763,900Active4 beds 4 baths2,561 sq. ft.
512 Alameda Ln, Georgetown, TX 78628
MLS# 6719580Listed by: PERRY HOMES REALTY, LLC - New
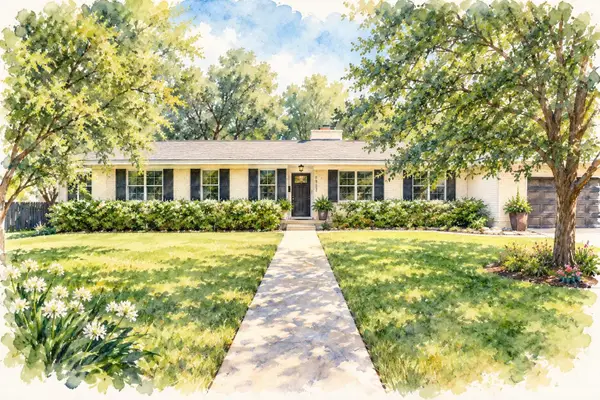 $599,000Active4 beds 3 baths2,432 sq. ft.
1902 E 18th St, Georgetown, TX 78626
MLS# 6212884Listed by: WOLF REAL ESTATE - New
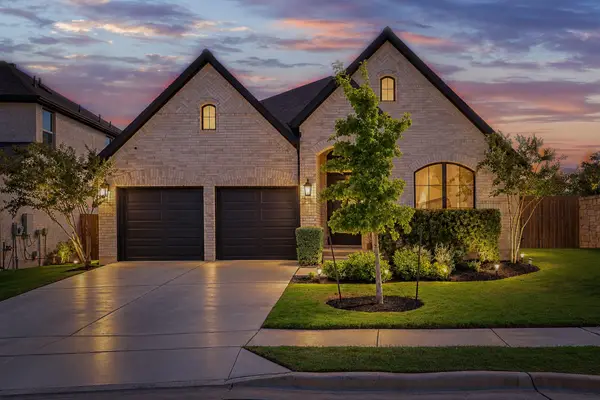 $575,000Active4 beds 3 baths2,438 sq. ft.
1400 Plum Tree Way, Georgetown, TX 78628
MLS# 9798595Listed by: LPT REALTY, LLC


Protect your home and budget from life's surprises with an Assurant Home Warranty, backed by a partner that supports you through every step of homeownership. Explore Plans.
©2026 Century 21 Real Estate LLC. All rights reserved. CENTURY 21®, the CENTURY 21 Logo and C21® are service marks owned by Century 21 Real Estate LLC. Century 21 Real Estate LLC fully supports the principles of the Fair Housing Act and the Equal Opportunity Act. Each office is independently owned and operated. Listing information is deemed reliable but not guaranteed accurate.