
701 Highland Spring Ln, Georgetown, TX 78633
Local realty services provided by:CENTURY 21 North East
Listed by: kim sanders
Office: keller williams realty lone st
MLS#:5125655
Source:ACTRIS
Price summary
- Price:$1,170,000
- Price per sq. ft.:$316.82
About this home
Located in the highly desirable Fountainwood Estates community, this elegant residence offers a rare sense of space and privacy on 1.17 acres. Thoughtfully designed for both elegant entertaining and everyday comfort, the home offers 4 spacious bedrooms, 4 full bathrooms, a separate office with it's own entrance from the front porch, a dedicated dining room, and a bright breakfast nook overlooking back yard & pool. A vaulted screened porch, finished with warm wood detailing, extends the living space outdoors and creates an inviting setting for relaxing or entertaining. Above the garage, a versatile bonus suite with a full bath is ideal for guests, a private retreat, or additional living space. Enjoy resort-style living at home with a sparkling saltwater pool, a convenient cover, and a private patio made for relaxing and entertaining. A three car garage completes this exceptional offering. Discover the space, privacy and elegance of your own Georgetown retreat-where your next chapter begins!...
Contact an agent
Home facts
- Year built:2001
- Subdivision & Development:Woods Fountainwood Ph 02
- Listing ID #:5125655
- Updated:October 12, 2026 at 10:33 AM
Rooms and interior
- Bedrooms:5
- Total bathrooms:4
- Full bathrooms:4
- Flooring:Tile, Wood
- Kitchen Description:Cooktop, Dishwasher, Disposal, Double Oven
- Living area:3,693 sq. ft.
Heating and cooling
- Cooling:Central, Electric
- Heating:Central, Electric, Fireplace(s)
- Central air:Yes
Structure and exterior
- Roof:Composition
- Year built:2001
- Building area:3,693 sq. ft.
- Lot area:1.17 Acres
- Lot Features:Sprinkler - Automatic
- Construction Materials:Masonry All Sides, Stone
- Exterior Features:Gutters Full
- Foundation Description:Slab
Schools
- High school:Georgetown
- Elementary school:Jo Ann Ford
Utilities
- Water:Public
- Sewer:Septic Tank
Finances and disclosures
- Price:$1,170,000
- Price per sq. ft.:$316.82
- Tax amount:$6,711 (2026)
Features and amenities
- Appliances:Cooktop, Dishwasher, Disposal, Double Oven
- Amenities:Pantry
Parking
- Total parking spaces:6
- Parking description:Garage
- Garage:Yes
- Garage spaces:3
New listings near 701 Highland Spring Ln
- New
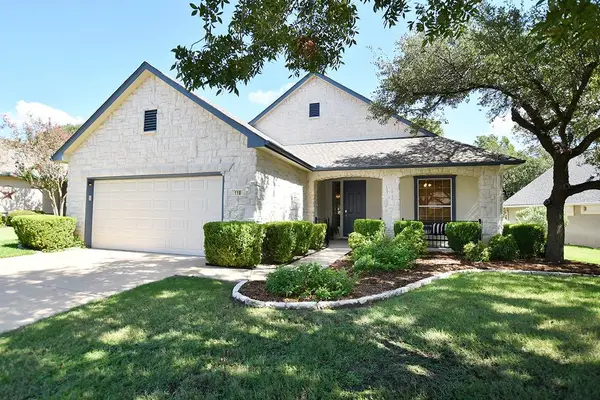 $294,900Active2 beds 2 baths1,422 sq. ft.
118 Bronco Dr, Georgetown, TX 78633
MLS# 9278104Listed by: ERA BROKERS CONSOLIDATED - New
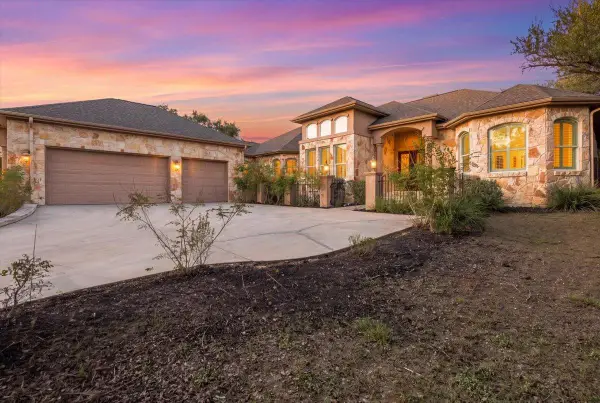 $675,000Active4 beds 3 baths2,990 sq. ft.
2708 Springwood Ln, Georgetown, TX 78628
MLS# 4222044Listed by: COMPASS RE TEXAS, LLC - New
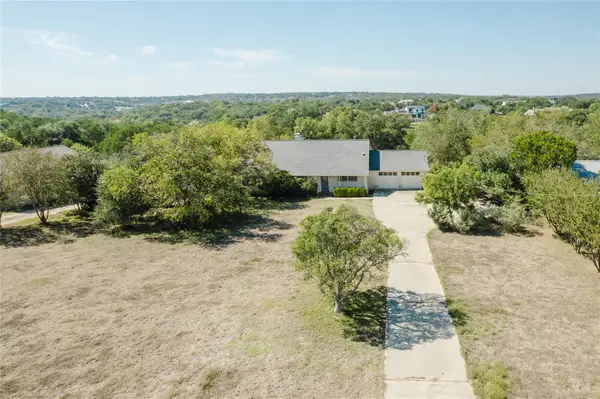 $500,000Active3 beds 2 baths1,940 sq. ft.
120 Skyline Rd, Georgetown, TX 78628
MLS# 7186848Listed by: TEAMLY REALTY - New
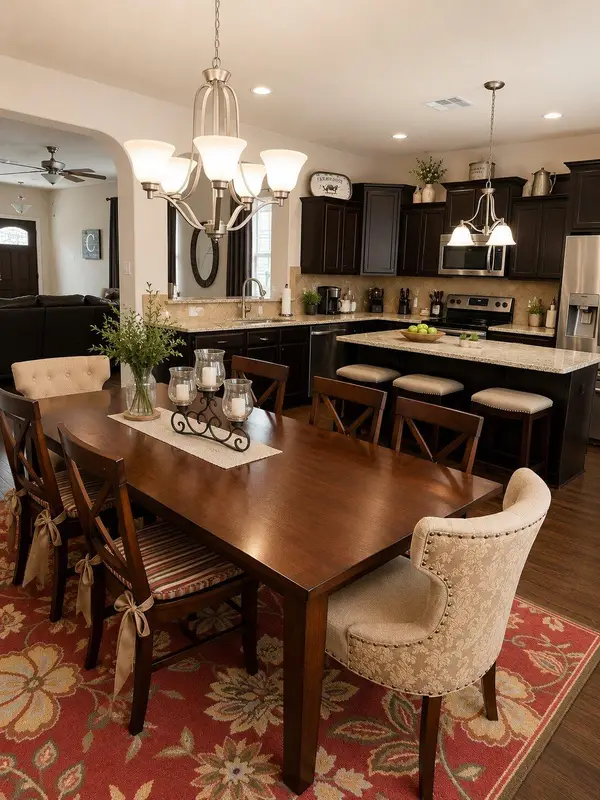 $395,000Active4 beds 2 baths2,039 sq. ft.
705 Algerita Dr, Georgetown, TX 78628
MLS# 3728343Listed by: REALTY TEXAS LLC - New
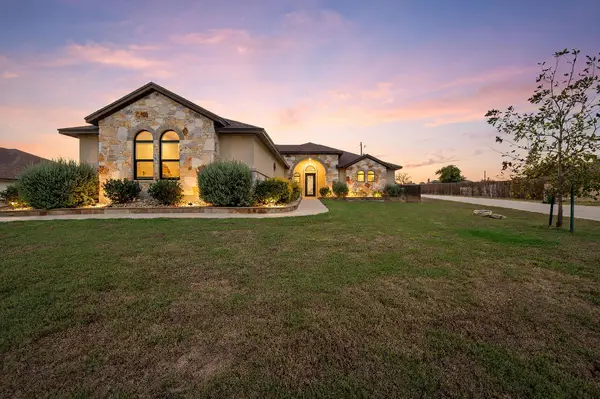 $550,000Active4 beds 2 baths2,208 sq. ft.
307 Bluestem Cv, Georgetown, TX 78633
MLS# 4358033Listed by: VENTURE PARTNERS R.E. - New
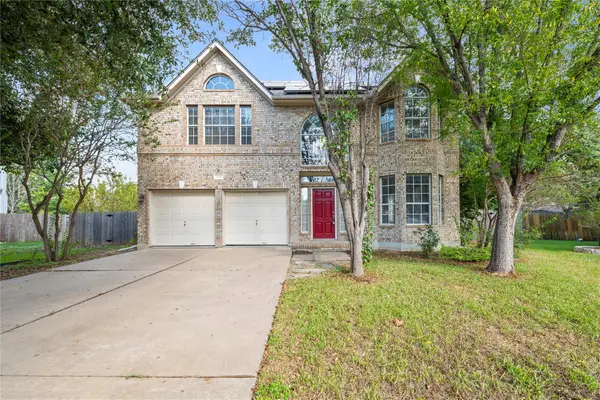 $430,000Active4 beds 3 baths2,520 sq. ft.
106 Reinhardt Ct, Georgetown, TX 78626
MLS# 3072049Listed by: CLASSIC REALTY - New
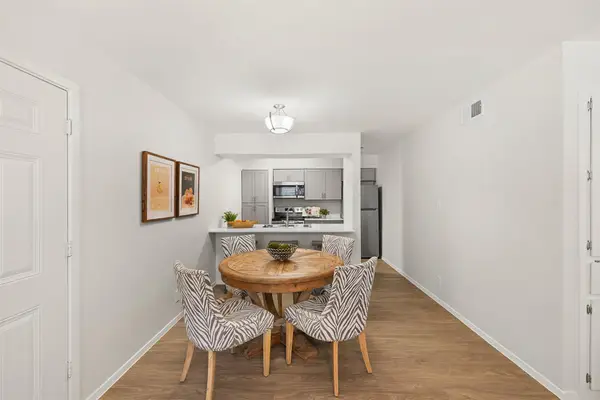 $215,000Active2 beds 1 baths790 sq. ft.
1500 Northwest Blvd #421, Georgetown, TX 78628
MLS# 4482340Listed by: SERHANT TEXAS, LLC - New
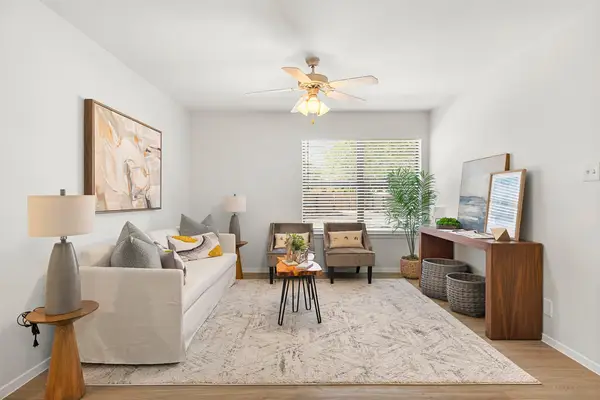 $215,000Active2 beds 1 baths790 sq. ft.
1500 Northwest Blvd #415, Georgetown, TX 78628
MLS# 6484137Listed by: SERHANT TEXAS, LLC - New
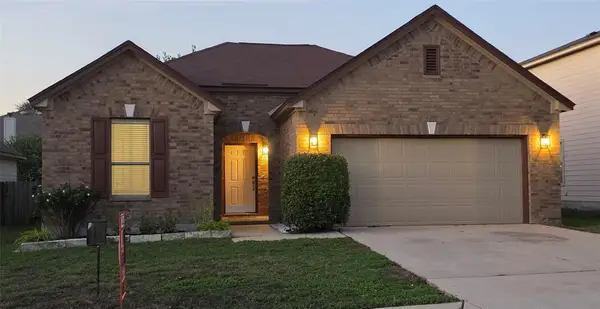 $348,800Active3 beds 2 baths1,756 sq. ft.
2411 Waizel Way, Georgetown, TX 78626
MLS# 2382857Listed by: A COMPLETE REALTY


Protect your home and budget from life's surprises with an Assurant Home Warranty, backed by a partner that supports you through every step of homeownership. Explore Plans.
©2026 Century 21 Real Estate LLC. All rights reserved. CENTURY 21®, the CENTURY 21 Logo and C21® are service marks owned by Century 21 Real Estate LLC. Century 21 Real Estate LLC fully supports the principles of the Fair Housing Act and the Equal Opportunity Act. Each office is independently owned and operated. Listing information is deemed reliable but not guaranteed accurate.