
801 White Steppe Way, Georgetown, TX 78626
Local realty services provided by:CENTURY 21 North East
Listed by: john vick
Office: randol vick, broker
MLS#:4273344
Source:ACTRIS
801 White Steppe Way,Georgetown, TX 78626
$309,900
- - Beds
- 3 Baths
- 1,548 sq. ft.
- Single family
- Active
Upcoming open houses
- Sat, Aug 1512:00 pm - 04:00 pm
- Sun, Aug 1612:00 pm - 04:00 pm
Price summary
- Price:$309,900
- Price per sq. ft.:$200.19
- Monthly HOA dues:$208
About this home
MLS# 4273344 - Built by Pacesetter Homes - Oct 2026 completion! ~ Brand-new twinhome in Saddle Creek Twinhomes offering 1,548 sq ft of living space, scheduled for completion 10-10-2026. This 2026-built single family residence includes 3 total bathrooms (2 full, 1 half), one-car garage and an open floorplan designed for modern living. Interior highlights include a kitchen island, pantry, breakfast bar, recessed lighting, high ceilings, entrance foyer, interior steps, and a dedicated dining and living area. Primary and additional bedrooms feature walk-in closet(s). Laundry hookups and electric dryer hookup are provided. Flooring combines carpet upstairs and tile downstairs; foundation is slab. Exterior features include a private yard, yard lighting and curbs. Home is served by Central Air and Central natural gas heating; roof is composition. Located in Georgetown ISD with James E. Mitchell Elementary, Wagner Middle School and East View High School. Construction is currently incomplete; estimated completion date is listed above....
Contact an agent
Home facts
- Year built:2026
- Subdivision & Development:Saddle Creek Twinhomes
- Listing ID #:4273344
- Updated:August 11, 2026 at 05:49 PM
Rooms and interior
- Total bathrooms:3
- Full bathrooms:2
- Half bathrooms:1
- Flooring:Carpet, Tile
- Kitchen Description:Dishwasher, Disposal, Free-Standing Gas Oven, Microwave, Stainless Steel Appliance(s)
- Living area:1,548 sq. ft.
Heating and cooling
- Cooling:Central
- Heating:Central, Natural Gas
- Central air:Yes
Structure and exterior
- Roof:Composition
- Year built:2026
- Building area:1,548 sq. ft.
- Lot area:0.06 Acres
- Lot Features:Back Yard, Curbs
- Construction Materials:Brick Veneer, HardiPlank Type, Masonry All Sides
- Exterior Features:Private Yard
- Foundation Description:Slab
Schools
- High school:East View
- Elementary school:James E Mitchell
Utilities
- Water:MUD, Public
Finances and disclosures
- Price:$309,900
- Price per sq. ft.:$200.19
Features and amenities
- Appliances:Dishwasher, Disposal, Free-Standing Gas Oven, Microwave, Stainless Steel Appliance(s), Tankless Water Heater, Water Heater
- Amenities:Pantry
Parking
- Total parking spaces:2
- Parking description:Attached, Drive Through, Garage Door Opener, Garage Faces Front
- Garage:Yes
- Garage spaces:1
New listings near 801 White Steppe Way
- New
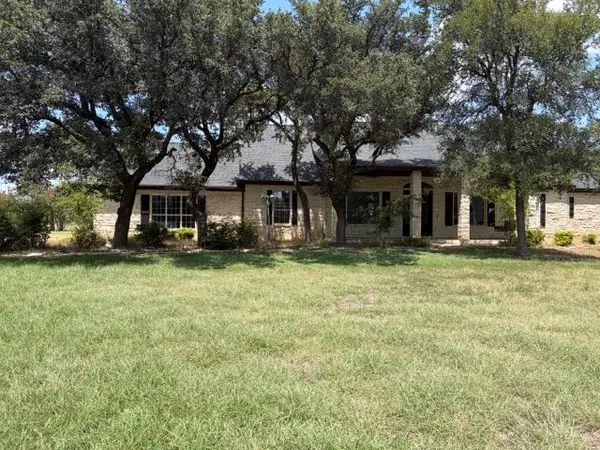 $544,000Active4 beds 3 baths2,203 sq. ft.
111 Cherry Wood Ct, Georgetown, TX 78633
MLS# 1103352Listed by: RELY REALTY - Open Sat, 1 to 3pmNew
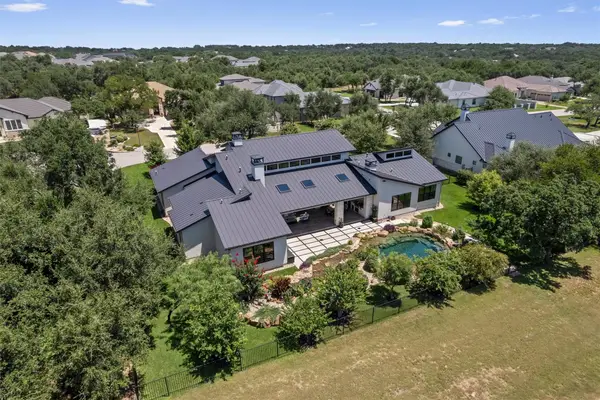 $2,390,000Active5 beds 5 baths4,336 sq. ft.
1103 Cimarron Hills Trl W, Georgetown, TX 78628
MLS# 4173403Listed by: BERKSHIRE HATHAWAY TX REALTY - New
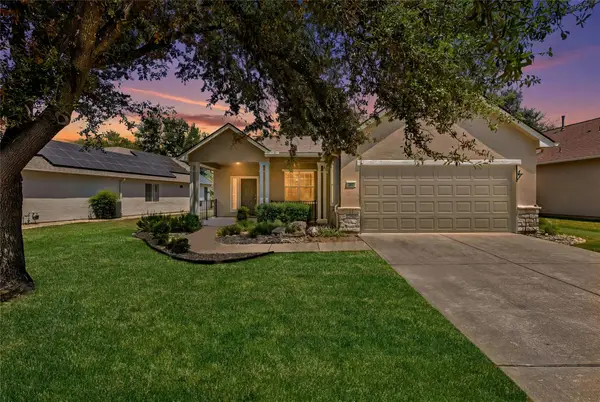 $359,900Active2 beds 2 baths1,638 sq. ft.
207 Scurry Pass, Georgetown, TX 78633
MLS# 4294606Listed by: THE STACY GROUP, LLC - Open Sat, 2 to 4pmNew
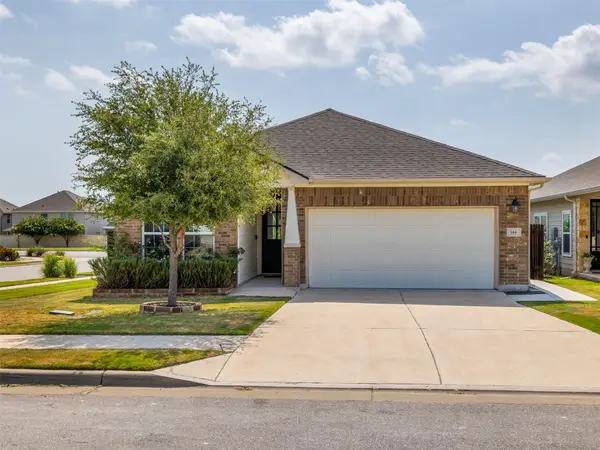 $379,000Active4 beds 3 baths1,885 sq. ft.
144 Winding Hollow Ln, Georgetown, TX 78628
MLS# 4657323Listed by: TEAMLY REALTY - New
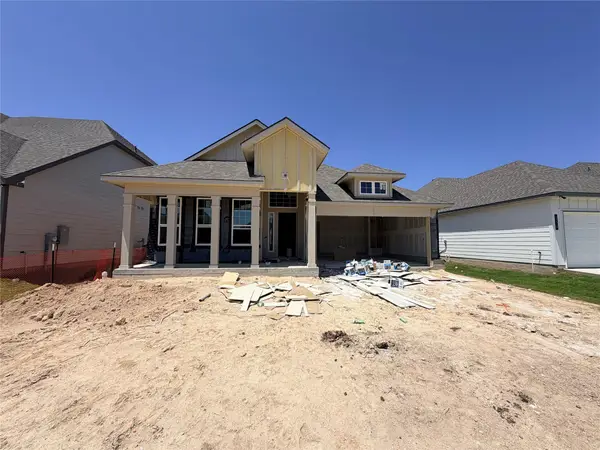 $347,900Active3 beds 2 baths1,855 sq. ft.
254 Gus Loop, Jarrell, TX 78626
MLS# 5410168Listed by: STYLECRAFT BROKERAGE, LLC - New
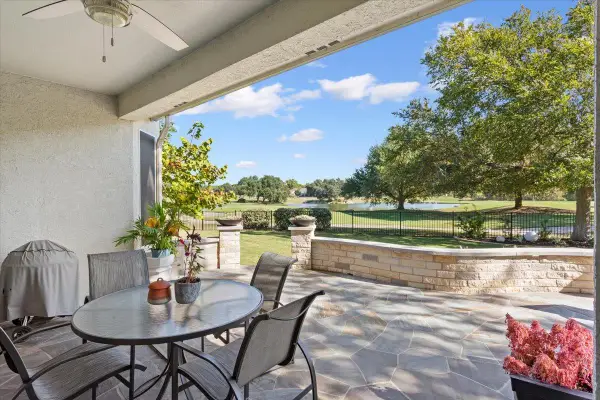 $994,500Active2 beds 3 baths2,712 sq. ft.
136 Crystal Springs Dr, Georgetown, TX 78633
MLS# 6072575Listed by: ERA BROKERS CONSOLIDATED - New
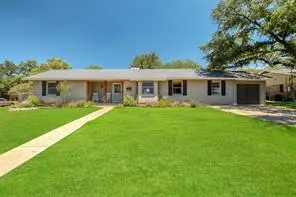 $369,900Active3 beds 3 baths1,826 sq. ft.
1208 Country Club Rd, Georgetown, TX 78628
MLS# 7944545Listed by: KELLER WILLIAMS REALTY LONE ST - New
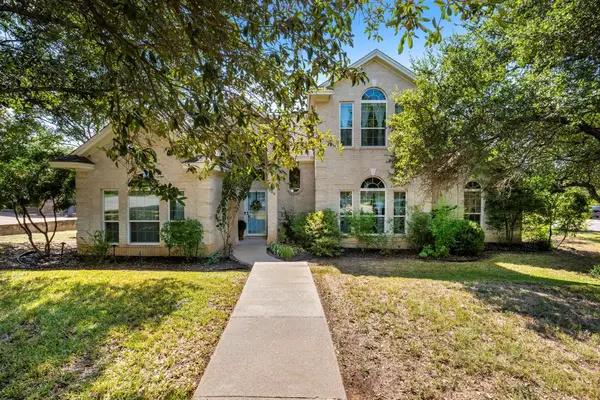 $469,800Active4 beds 3 baths2,322 sq. ft.
309 Riverview Dr, Georgetown, TX 78628
MLS# 1052796Listed by: REDBIRD REALTY LLC - New
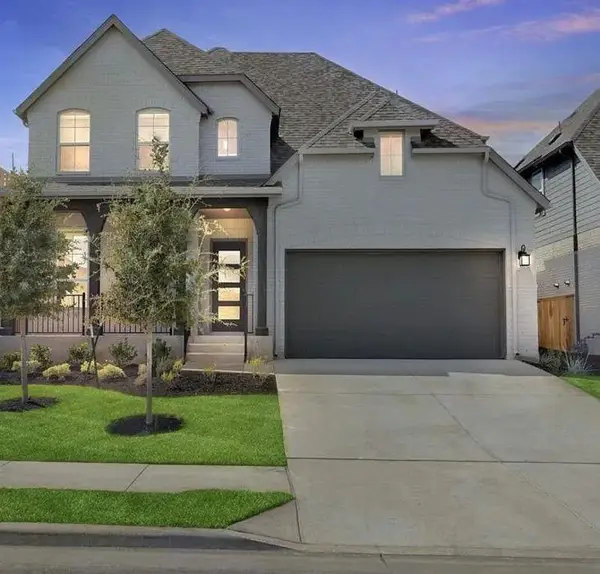 $524,450Active4 beds 3 baths2,515 sq. ft.
1328 Texas Ash Ln, Georgetown, TX 78628
MLS# 2557179Listed by: LISTING RESULTS, LLC - New
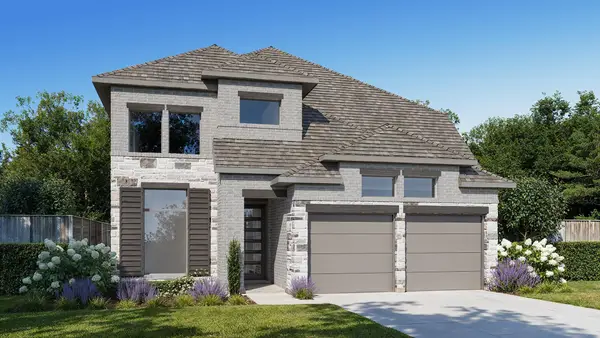 $649,900Active4 beds 4 baths2,594 sq. ft.
213 Dorothy Mae Cir, Georgetown, TX 78628
MLS# 1448670Listed by: PERRY HOMES REALTY, LLC


Protect your home and budget from life's surprises with an Assurant Home Warranty, backed by a partner that supports you through every step of homeownership. Explore Plans.
©2026 Century 21 Real Estate LLC. All rights reserved. CENTURY 21®, the CENTURY 21 Logo and C21® are service marks owned by Century 21 Real Estate LLC. Century 21 Real Estate LLC fully supports the principles of the Fair Housing Act and the Equal Opportunity Act. Each office is independently owned and operated. Listing information is deemed reliable but not guaranteed accurate.