
952 Indian Hawthorne Dr, Georgetown, TX 78628
Local realty services provided by:CENTURY 21 North East
Listed by: jeff burke, dayne damme
Office: douglas elliman real estate
MLS#:7186138
Source:ACTRIS
952 Indian Hawthorne Dr,Georgetown, TX 78628
$749,000
- 3 Beds
- 3 Baths
- 3,405 sq. ft.
- Condominium
- Active
Price summary
- Price:$749,000
- Price per sq. ft.:$219.97
- Monthly HOA dues:$300
About this home
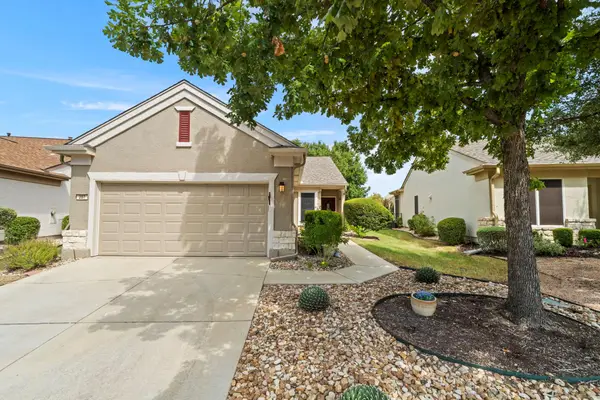
Living in Gardens at Verde Vista pairs the simplicity of low-maintenance living with a standout collection of custom upgrades in a boutique 78628 community. 952 Indian Hawthorne combines a 3-bedroom, 3-bath main home with an office that has floor-to-ceiling custom bookshelves, a separate casita and a courtyard, offering an intentional, art-focused design from top to bottom. The main level centers on soaring 15-foot ceilings that allow light to sweep across the living room, kitchen, dining area. The living space features a fireplace and museum-grade Soraa lighting engineered to highlight artwork. Quarter-inch soundproof windows and 2x6 insulated framing keep the home quiet, while the kitchen offers extra-tall cabinetry, thick quartz countertops, a six-burner gas range, double ovens, an under-counter wine fridge, and hidden electric strips. The ground-floor primary suite combines grasscloth wallcoverings with a custom closet featuring a central dressing island, plus an ensuite bath with a soaking tub, separate vanities and a walk-in shower with dual shower heads, built-in benches, and overhead heat lamps. A second bedroom and full bath sit nearby on the main floor. Upstairs, the second floor includes a bonus room with a wet bar and beverage fridge, a third bedroom, a full bath, and an organized tech closet controlling the home’s Sonos audio equipment and whole-house Generac generator. Across the courtyard, the standalone casita has its own vaulted ceiling, full bath, and dedicated mini-split unit, serving as an executive home office or private guest residence. Outdoors, the central courtyard features a hot tub and resurfaced hardscaping, while the back patio offers an outdoor kitchen with a gas grill, fridge, custom steel cover, low-maintenance turf yard, Corten steel planter boxes, and stone privacy walls. Located in 78628 near Williams Drive and I-35, Gardens at Verde Vista connects effortless local living to historic Georgetown Square, nearby parks, and shopping....
Contact an agent
Home facts
- Year built:2021
- Subdivision & Development:Gardens at Verde Vista
- Listing ID #:7186138
- Updated:September 15, 2026 at 04:48 AM
Rooms and interior
- Bedrooms:3
- Total bathrooms:3
- Full bathrooms:3
- Flooring:Carpet, Tile
- Kitchen Description:Bar Fridge, Built-In Oven(s), Dishwasher, Disposal, Double Oven, Free-Standing Gas Range, Microwave, Stainless Steel Appliance(s), Wine Refrigerator
- Living area:3,405 sq. ft.
Heating and cooling
- Cooling:Central
- Heating:Central
- Central air:Yes
Structure and exterior
- Roof:Composition
- Year built:2021
- Building area:3,405 sq. ft.
- Lot Features:Back Yard, Interior Lot, Landscaped, Sprinkler - Automatic
- Construction Materials:Masonry All Sides, Stone, Stucco
- Exterior Features:Barbecue, Outdoor Grill, Private Yard, Uncovered Courtyard
- Foundation Description:Slab
Schools
- High school:Georgetown
- Elementary school:Raye McCoy
Utilities
- Water:Public
- Sewer:Public Sewer
Finances and disclosures
- Price:$749,000
- Price per sq. ft.:$219.97
- Tax amount:$11,631 (2025)
Features and amenities
- Appliances:Bar Fridge, Built-In Oven(s), Dishwasher, Disposal, Double Oven, Free-Standing Gas Range, Microwave, RNGHD, Stainless Steel Appliance(s), Tankless Water Heater, Wine Refrigerator
- Amenities:Bookcases, Chandelier, Pantry, Storage
Parking
- Total parking spaces:5
- Parking description:Attached, Door-Single, Driveway, Garage, Garage Faces Front, Inside Entrance, Kitchen Level, Oversized, Tandem
- Garage:Yes
- Garage spaces:3
New listings near 952 Indian Hawthorne Dr
- New
 $190,000Active1 Acres
128 W Rio Ranch Rd, Georgetown, TX 78628
MLS# 4565942Listed by: ALL CITY REAL ESTATE LTD. CO - New
 $749,000Active3 beds 3 baths3,405 sq. ft.
952 Indian Hawthorne Dr #V, Georgetown, TX 78628
MLS# 7186138Listed by: DOUGLAS ELLIMAN REAL ESTATE - New
 $1,000,000Active4 beds 4 baths3,699 sq. ft.
624 Harrison Matthew Ln, Georgetown, TX 78626
MLS# 7807995Listed by: JOE P GIDDENS JR BROKER - New
 $520,000Active2 beds 3 baths2,244 sq. ft.
305 Iron Rail Ln, Georgetown, TX 78633
MLS# 9205530Listed by: SPYGLASS REALTY - New
 $370,828Active3 beds 2 baths1,689 sq. ft.
504 Henry Milton Rd, Georgetown, TX 78626
MLS# 4739083Listed by: ERA EXPERTS - New
 $354,999Active4 beds 3 baths2,212 sq. ft.
632 Donegal Ln, Georgetown, TX 78626
MLS# 6535354Listed by: KELLER WILLIAMS REALTY - New
 $541,465Active3 beds 3 baths2,323 sq. ft.
1612 Willow Bean Dr, Georgetown, TX 78633
MLS# 6609826Listed by: CHESMAR HOMES - New
 $562,682Active4 beds 3 baths2,700 sq. ft.
1609 Willow Bean Dr, Georgetown, TX 78633
MLS# 8462836Listed by: CHESMAR HOMES - New
 $320,000Active3 beds 2 baths1,404 sq. ft.
207 Winter Dr, Georgetown, TX 78633
MLS# 4666673Listed by: THE STACY GROUP, LLC


Protect your home and budget from life's surprises with an Assurant Home Warranty, backed by a partner that supports you through every step of homeownership. Explore Plans.
©2026 Century 21 Real Estate LLC. All rights reserved. CENTURY 21®, the CENTURY 21 Logo and C21® are service marks owned by Century 21 Real Estate LLC. Century 21 Real Estate LLC fully supports the principles of the Fair Housing Act and the Equal Opportunity Act. Each office is independently owned and operated. Listing information is deemed reliable but not guaranteed accurate.