162 Buffalo Ridge Road, Giddings, TX 78942
Local realty services provided by:CENTURY 21 North East
162 Buffalo Ridge Road,Giddings, TX 78942
$399,900
- 3 Beds
- 3 Baths
- 1,907 sq. ft.
- Single family
- Active
Listed by: mitchell bonte
Office: cedar frame, llc.
MLS#:26004874
Source:TX_BCSR
Price summary
- Price:$399,900
- Price per sq. ft.:$209.7
- Monthly HOA dues:$10
About this home
Roam home to this charming 3-bedroom, 2.5-bathroom new construction in Buffalo Ridge, one of Giddings' newest communities. This beautifully crafted home features custom touches throughout, blending modern comfort with elegant finishes. At the heart of the home is a kitchen with custom-built cabinets, quartz countertops, a gas range, a walk-in pantry, and a large island that overlooks the family room with high ceilings and exposed beams. The downstairs primary suite offers a spa-like bathroom complete with an oversized double vanity, a large walk-in shower, and a spacious walk-in closet with custom-built shelving. Outside, you’ll find a fully fenced backyard with a mix of limestone and cedar fencing, a full irrigation system, Bermuda sod, and landscaping that enhances the home’s already stunning curb appeal. The backyard is also home to the neighborhood’s only large mature tree, creating a rare and beautiful outdoor setting. All of this in a quiet, friendly neighborhood with quick access to top-rated Giddings schools. Call today to schedule a showing!...
Contact an agent
Home facts
- Year built:2026
- Subdivision & Development:Other
- Listing ID #:26004874
- Added:195 day(s) ago
- Updated:November 04, 2026 at 04:49 PM
Rooms and interior
- Bedrooms:3
- Total bathrooms:3
- Full bathrooms:2
- Half bathrooms:1
- Kitchen Description:Dishwasher, Disposal, Gas Range, Kitchen Island, Microwave, Walk-in Pantry
- Living area:1,907 sq. ft.
Heating and cooling
- Cooling:Central Air, Electric
- Heating:Central, Electric
- Central air:Yes
Structure and exterior
- Year built:2026
- Building area:1,907 sq. ft.
- Lot area:0.19 Acres
- Lot Features:Trees Large Size
- Levels:2 Story
Utilities
- Water:Public, Water Available
- Sewer:Public Sewer, Sewer Available
Finances and disclosures
- Price:$399,900
- Price per sq. ft.:$209.7
Features and amenities
- Appliances:Dishwasher, Disposal, Gas Range, Gas Water Heater, Microwave, Tankless Water Heater, Water Heater
- Laundry features:Washer Hookup
- Amenities:Low Emissivity Windows, Maintenance Grounds, Programmable Thermostat, Quartz Counters, Walk In Pantry
Parking
- Parking description:Attached, Garage
- Garage:Yes
- Garage spaces:2
New listings near 162 Buffalo Ridge Road
- New
 $299,000Active2 beds 2 baths1,368 sq. ft.
1498 County Road 217, Giddings, TX 78942
MLS# 6139751Listed by: SCHULTZ TEXAS PROPERTIES, LLC - New

 $180,000Active3 beds 1 baths1,022 sq. ft.
411 N Leon St, Giddings, TX 78942
MLS# 7229219Listed by: CENTURY 21 JUDGE FITE CO. - New
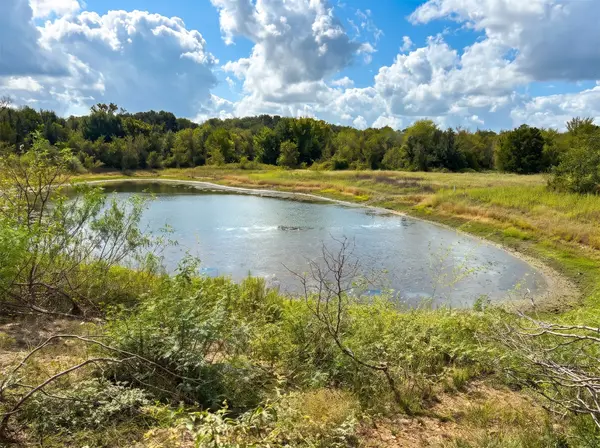 $2,200,000Active202 Acres
TBD Private Road 1213, Giddings, TX 78942
MLS# 21302792Listed by: CARSWELL REAL ESTATE CO. INC. - New
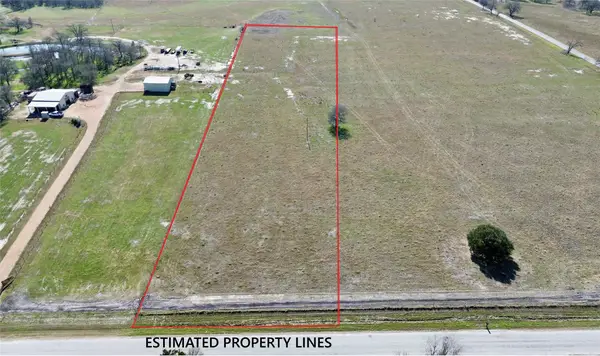 $155,000Active4 Acres
2760 County Road 117, Giddings, TX 78942
MLS# 20481712Listed by: SCHULTZ TEXAS PROPERTIES 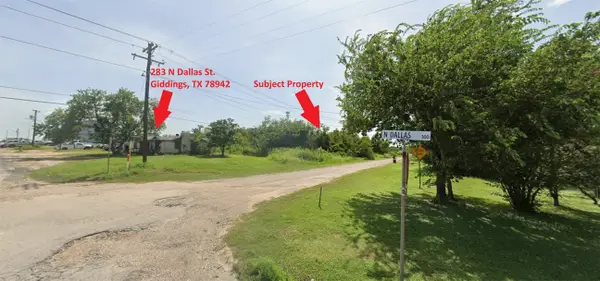 $54,900Active0.31 Acres
0 W Houston Street, Giddings, TX 78942
MLS# 41261372Listed by: LPT REALTY, LLC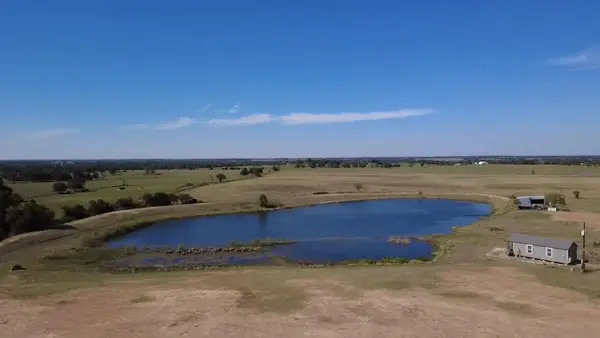 $575,000Active-- beds -- baths
2039 County Road 326, Giddings, TX 78942
MLS# 7900066Listed by: BROKERS REAL ESTATE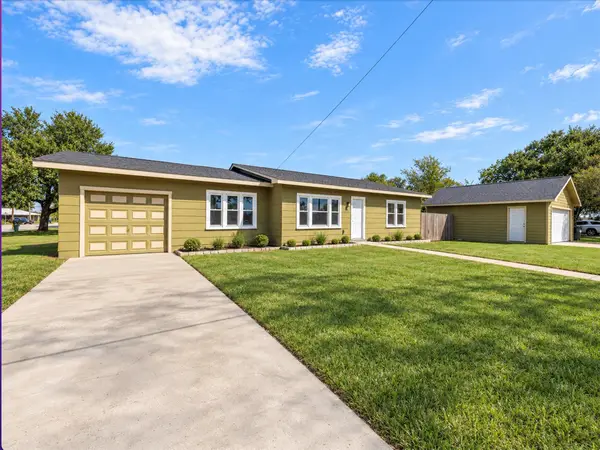 $215,000Active2 beds 1 baths1,408 sq. ft.
1023 E Houston St, Giddings, TX 78942
MLS# 8041541Listed by: LEECO REALTY GROUP, LLC $620,000Active4 beds 2 baths2,181 sq. ft.
1730 County Rd #217, Giddings, TX 78942
MLS# 5488600Listed by: LISTING RESULTS, LLC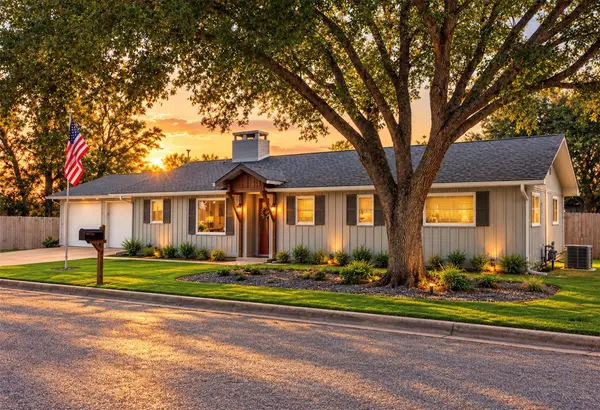 $399,900Active3 beds 3 baths2,065 sq. ft.
364 Woodland Ave, Giddings, TX 78942
MLS# 5275368Listed by: LEECO REALTY GROUP, LLC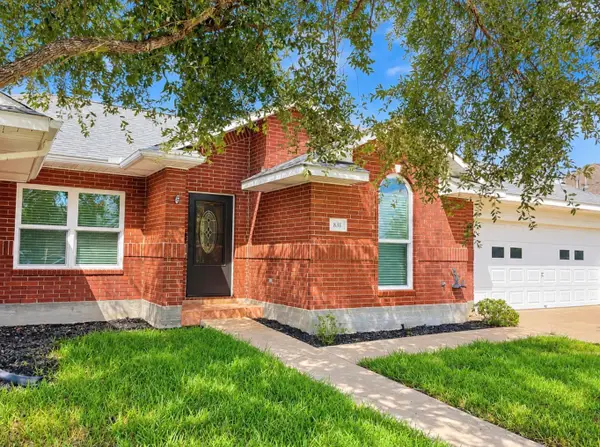 $434,900Active3 beds 2 baths1,996 sq. ft.
831 Whispering Oaks Drive, Giddings, TX 78942
MLS# 1120110Listed by: DANA LEHMANN PROPERTIES LLC


Protect your home and budget from life's surprises with an Assurant Home Warranty, backed by a partner that supports you through every step of homeownership. Explore Plans.
©2026 Century 21 Real Estate LLC. All rights reserved. CENTURY 21®, the CENTURY 21 Logo and C21® are service marks owned by Century 21 Real Estate LLC. Century 21 Real Estate LLC fully supports the principles of the Fair Housing Act and the Equal Opportunity Act. Each office is independently owned and operated. Listing information is deemed reliable but not guaranteed accurate.