
450 Biscayne St, Giddings, TX 78942
Local realty services provided by:CENTURY 21 North East
Listed by: jared oliver
Office: wolf real estate
MLS#:4039372
Source:ACTRIS
450 Biscayne St,Giddings, TX 78942
$250,000
- 3 Beds
- 2 Baths
- 1,438 sq. ft.
- Single family
- Active
Price summary
- Price:$250,000
- Price per sq. ft.:$173.85
About this home
Craftsman-style home in the desirable Veterans Park area, with direct access to t-ball fields, playground, splash pad, pool, soccer/football field and basketball court. Quiet street with no rear neighbors. Features include oversized front porch with custom swing, back deck, 2-car garage, carport, pear tree, mature landscaping and limestone accents. Open-concept interior offers abundant natural light, large windows and high ceilings. Kitchen includes stainless appliances and granite counters. Primary suite has vaulted ceiling, new hardwood-style flooring, walk-in closet and remodeled Kohler walk-in shower. Secondary bedrooms feature walk-in closets and new carpet. 2023–2026 improvements include HVAC, foundation repair, water heater, porch, gutters, primary shower and flooring. New roof to be installed before closing.
Contact an agent
Home facts
- Year built:2003
- Subdivision & Development:Hickory Creek
- Listing ID #:4039372
- Updated:October 24, 2026 at 03:29 PM
Rooms and interior
- Bedrooms:3
- Total bathrooms:2
- Full bathrooms:2
- Flooring:Carpet, Laminate, Tile
- Kitchen Description:Dishwasher, Disposal, Gas Cooktop, Gas Range, Refrigerator, Stainless Steel Appliance(s), Vented Exhaust Fan
- Living area:1,438 sq. ft.
Heating and cooling
- Cooling:Central
- Heating:Central
- Central air:Yes
Structure and exterior
- Roof:Shingle
- Year built:2003
- Building area:1,438 sq. ft.
- Lot area:0.17 Acres
- Lot Features:Few Trees, Front Yard
- Construction Materials:Stone Veneer, Vinyl Siding
- Foundation Description:Pillar/Post/Pier
Schools
- High school:Giddings
- Elementary school:Giddings
Utilities
- Water:Public
- Sewer:Public Sewer
Finances and disclosures
- Price:$250,000
- Price per sq. ft.:$173.85
- Tax amount:$4,178 (2025)
Features and amenities
- Appliances:Dishwasher, Disposal, ENERGY STAR Qualified Washer, Gas Cooktop, Gas Range, RNGHD, Refrigerator, Stainless Steel Appliance(s), Vented Exhaust Fan, Water Heater
- Laundry features:ENERGY STAR Qualified Washer
Parking
- Total parking spaces:4
- Parking description:Carport, Detached, Detached Carport, Driveway, Garage
- Garage:Yes
- Garage spaces:2
New listings near 450 Biscayne St
- New
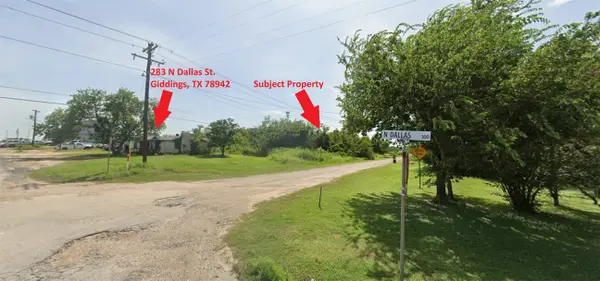 $54,900Active0.31 Acres
0 W Houston Street, Giddings, TX 78942
MLS# 41261372Listed by: LPT REALTY, LLC - New
 $575,000Active-- beds -- baths
2039 County Road 326, Giddings, TX 78942
MLS# 7900066Listed by: BROKERS REAL ESTATE - New
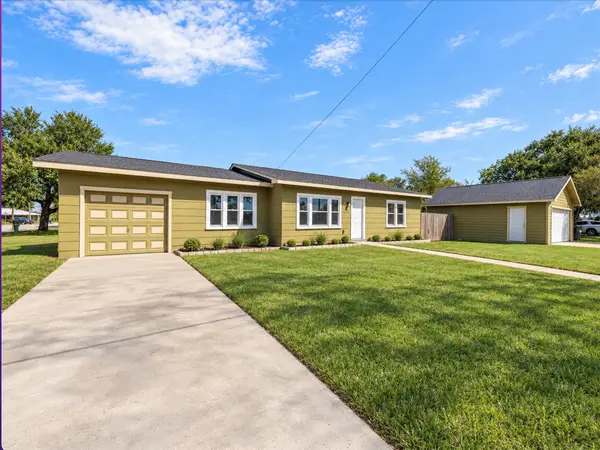 $215,000Active2 beds 1 baths1,408 sq. ft.
1023 E Houston St, Giddings, TX 78942
MLS# 8041541Listed by: LEECO REALTY GROUP, LLC  $620,000Active4 beds 2 baths2,181 sq. ft.
1730 County Rd #217, Giddings, TX 78942
MLS# 5488600Listed by: LISTING RESULTS, LLC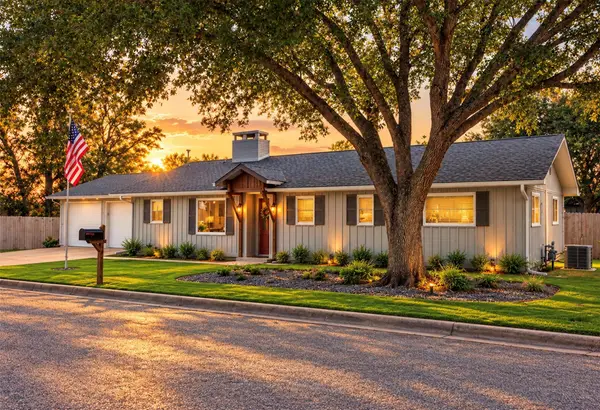 $399,900Active3 beds 3 baths2,065 sq. ft.
364 Woodland Ave, Giddings, TX 78942
MLS# 5275368Listed by: LEECO REALTY GROUP, LLC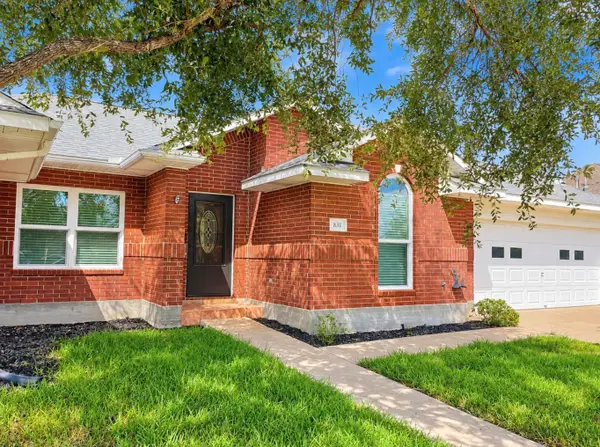 $434,900Active3 beds 2 baths1,996 sq. ft.
831 Whispering Oaks Drive, Giddings, TX 78942
MLS# 1120110Listed by: DANA LEHMANN PROPERTIES LLC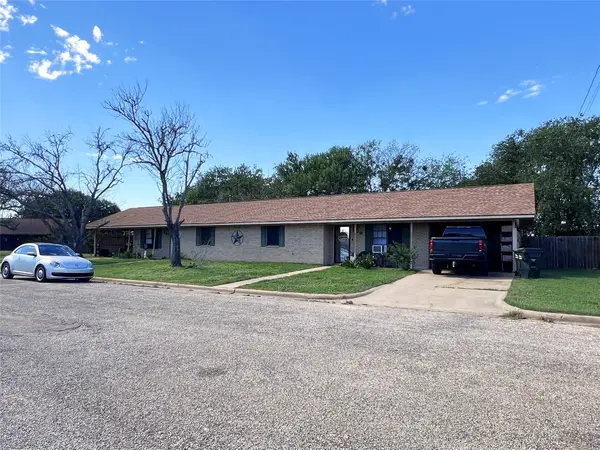 $110,000Pending-- beds 2 baths897 sq. ft.
207 Cactus Street, Giddings, TX 78942
MLS# 66096294Listed by: COLDWELL BANKER PROPERTIES UNLIMITED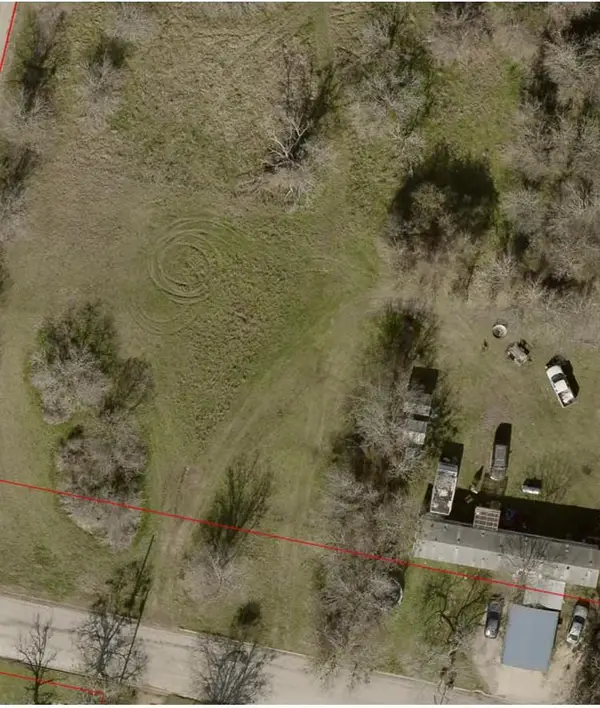 $75,000Active0.5 Acres
TBD Lot 2 W Boundary St, Giddings, TX 78942
MLS# 8296524Listed by: DANA LEHMANN PROPERTIES LLC $75,000Pending0.5 Acres
TBD Lot 1 W Boundary St, Giddings, TX 78942
MLS# 9950890Listed by: DANA LEHMANN PROPERTIES LLC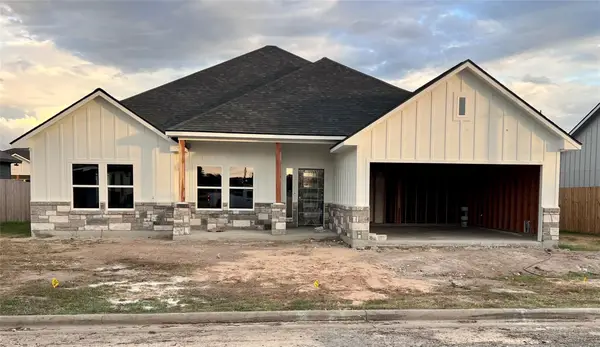 $440,064Active4 beds 2 baths2,304 sq. ft.
320 Cactus St, Giddings, TX 78942
MLS# 9086479Listed by: SCHULTZ TEXAS PROPERTIES, LLC


Protect your home and budget from life's surprises with an Assurant Home Warranty, backed by a partner that supports you through every step of homeownership. Explore Plans.
©2026 Century 21 Real Estate LLC. All rights reserved. CENTURY 21®, the CENTURY 21 Logo and C21® are service marks owned by Century 21 Real Estate LLC. Century 21 Real Estate LLC fully supports the principles of the Fair Housing Act and the Equal Opportunity Act. Each office is independently owned and operated. Listing information is deemed reliable but not guaranteed accurate.