1087 Shady Lane, Gilchrist, TX 77617
Local realty services provided by:CENTURY 21 Judge Fite Company
1087 Shady Lane,Gilchrist, TX 77617
$327,000
- 2 Beds
- 2 Baths
- 792 sq. ft.
- Single family
- Active
Listed by: reecie meeker
Office: cobb real estate409-684-3790
MLS#:68536473
Source:HARMLS
Price summary
- Price:$327,000
- Price per sq. ft.:$412.88
- Monthly HOA dues:$70.83
About this home
Located in the tranquil Villas of Rollover Bay community, this property seamlessly combines coastal charm and modern amenities. Enjoy stunning views of the Intracoastal Waterway and beach from this 2-bedroom home with a 122 sq ft loft, perfect for families seeking a peaceful retreat. Each bedroom boasts an ensuite bath for added convenience. RV hookups are available for expanding the living space, ideal for hosting gatherings with loved ones. Some of the community amenities: ponds, pavilion, observatory deck, splash pad, BBQ and lounging areas. Easy golf cart ride to beach.
Contact an agent
Home facts
- Year built:2023
- Subdivision & Development:North Caplen
- Listing ID #:68536473
- Updated:October 26, 2026 at 12:06 PM
Rooms and interior
- Bedrooms:2
- Total bathrooms:2
- Full bathrooms:2
- Rooms Total:2
- Kitchen Description:Dishwasher, Microwave
- Living area:792 sq. ft.
Heating and cooling
- Cooling:Central Air, Electric
- Heating:Central, Electric
- Central air:Yes
Structure and exterior
- Roof:Composition
- Year built:2023
- Building area:792 sq. ft.
- Lot area:0.11 Acres
- Lot Features:Subdivision
- Construction Materials:Cement Siding
- Levels:1 Story
Schools
- High school:HIGH ISLAND SCHOOL
- Middle school:HIGH ISLAND SCHOOL
- Elementary school:HIGH ISLAND SCHOOL
Utilities
- Sewer:Septic Tank
Finances and disclosures
- Price:$327,000
- Price per sq. ft.:$412.88
- Tax amount:$4,288 (2025)
Features and amenities
- Appliances:Dishwasher, Microwave
New listings near 1087 Shady Lane
- New
 $750,000Active4 beds 2 baths1,500 sq. ft.
992 Hilton Head, Gilchrist, TX 77617
MLS# 73802003Listed by: EXP REALTY LLC - New
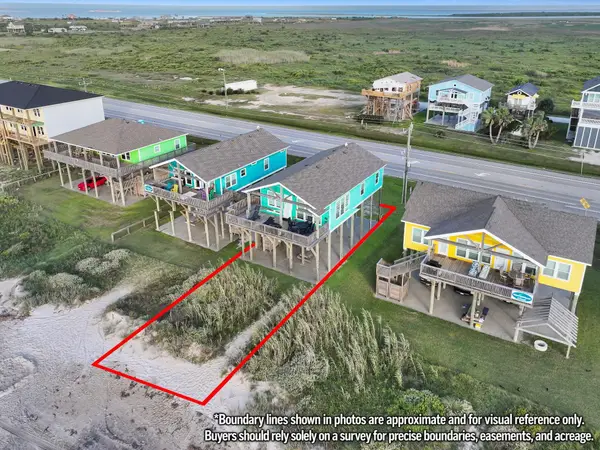 $595,000Active3 beds 2 baths1,363 sq. ft.
2482 Highway 87, Gilchrist, TX 77617
MLS# 10770430Listed by: BUYCRYSTALBEACH.COM - New
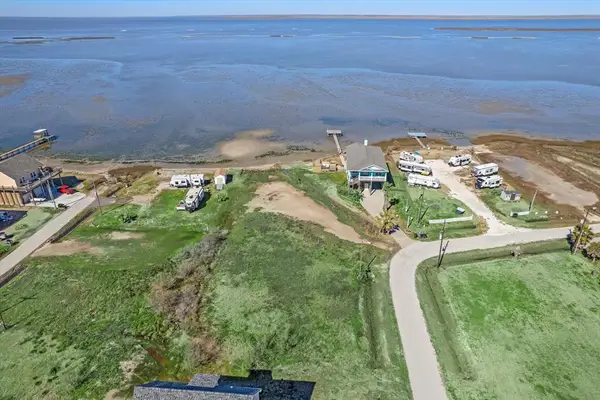
 $44,900Active0.15 Acres
Lot 8 Rollover Circle, Gilchrist, TX 77617
MLS# 70015765Listed by: CENTURY 21 COTA REALTY - New
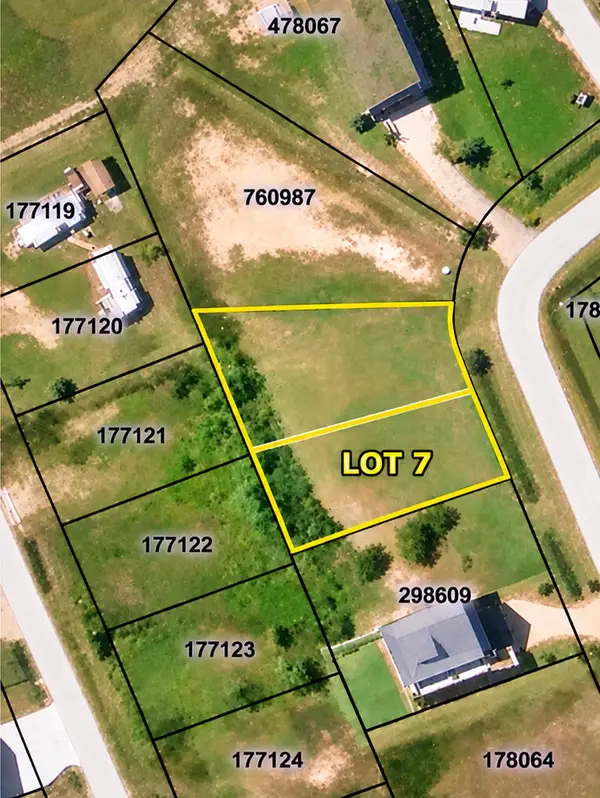 $44,900Active0.13 Acres
Lot 7 Rollover Circle, Gilchrist, TX 77617
MLS# 70015739Listed by: CENTURY 21 COTA REALTY - New
 $35,000Active0.18 Acres
1036 Mabry Street, Gilchrist, TX 77617
MLS# 21296265Listed by: FULLER GROUP - New
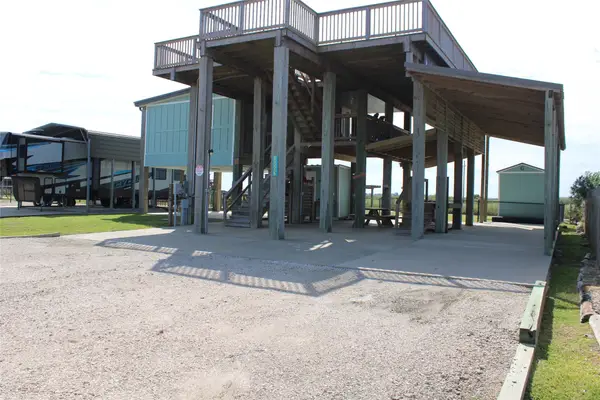 $285,000Active0.36 Acres
1263 Mabry Street, Gilchrist, TX 77617
MLS# 33846220Listed by: EXP REALTY, LLC - New
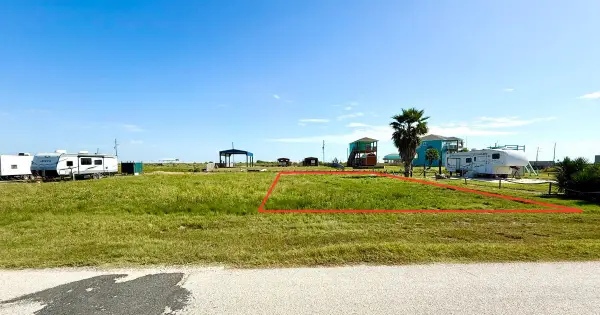 $35,000Active0.18 Acres
1032 Mabry Street, Gilchrist, TX 77617
MLS# 93006826Listed by: FULLER GROUP - New
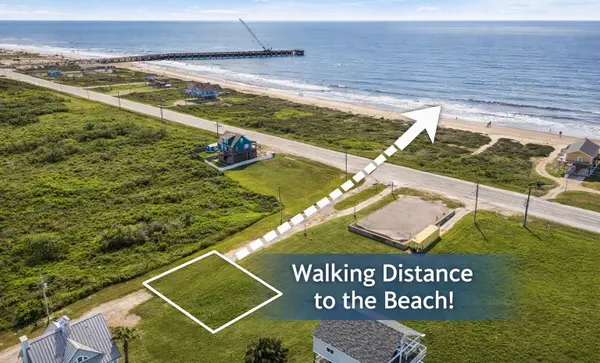 $80,000Active0.1 Acres
1009 Brighton Jones Boulevard, Gilchrist, TX 77617
MLS# 63554678Listed by: WALZEL PROPERTIES - CORPORATE OFFICE - New
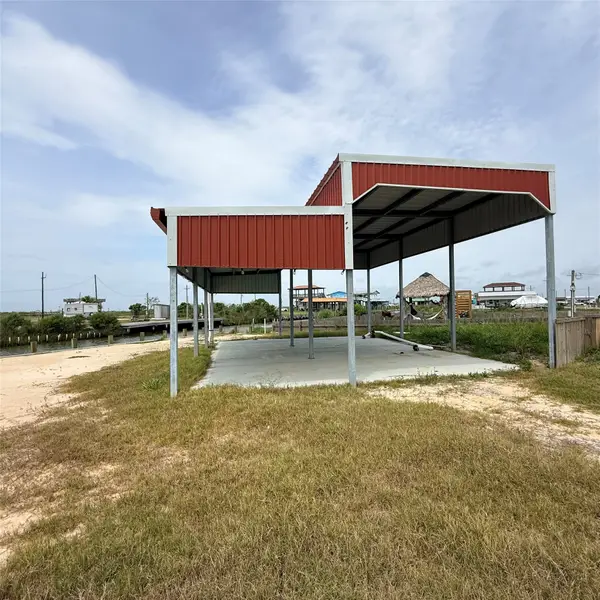 $124,900Active0.18 Acres
1119 Mabry Street, Gilchrist, TX 77617
MLS# 66994028Listed by: CEDAR STONE REALTY - New
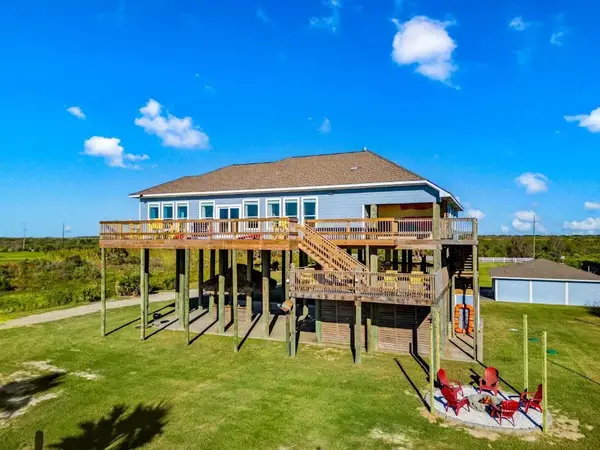 $919,000Active4 beds 3 baths2,370 sq. ft.
1108 Highway 87, Gilchrist, TX 77617
MLS# 73157322Listed by: EXP REALTY LLC


Protect your home and budget from life's surprises with an Assurant Home Warranty, backed by a partner that supports you through every step of homeownership. Explore Plans.
©2026 Century 21 Real Estate LLC. All rights reserved. CENTURY 21®, the CENTURY 21 Logo and C21® are service marks owned by Century 21 Real Estate LLC. Century 21 Real Estate LLC fully supports the principles of the Fair Housing Act and the Equal Opportunity Act. Each office is independently owned and operated. Listing information is deemed reliable but not guaranteed accurate.