
106 Mockingbird Ln, Gilmer, TX 75644
Local realty services provided by:CENTURY 21 Judge Fite Company
106 Mockingbird Ln,Gilmer, TX 75644
$169,000
- 3 Beds
- 1 Baths
- 1,411 sq. ft.
- Single family
- Active
Listed by: sarah bell
Office: texas real estate executives
MLS#:20266332
Source:TX_LAAR
Price summary
- Price:$169,000
- Price per sq. ft.:$119.77
About this home
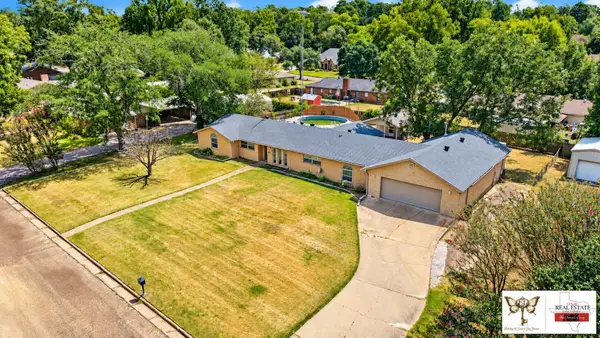
HELLO, POTENTIAL! If you’ve been looking for a property with options, this one has plenty! Situated on just under an acre across two lots in an established neighborhood, this 3 bedroom, 1 bath ranch-style home is ready for someone with vision to take it to the next level. Inside, you’ll find a spacious, open living and dining area, along with a kitchen renovation already underway and ready to be completed. Updates throughout the home include some electrical and lighting updates, along with updated tile flooring and tub surround in the bathroom. A bonus sunroom offers additional flexible space. The former 2-car garage is currently open and being used as a carport, creating another opportunity to make the space work for your plans. Continue using it for covered parking, add a garage door to return it to an enclosed garage, or explore converting the space into additional living area. And the possibilities don’t stop with the house! The large corner property spans two lots, giving the next owner plenty of elbow room or additional possibilities for the second lot. Renovate and make it your own, fix and flip, create a rental property, or potentially retain the additional lot for a future spec home or separate sale, subject to applicable restrictions and approvals. With multiple avenues to add value, this is the kind of property where a little vision could go a long way. Property is being sold AS IS and renovations are currently incomplete. Bring your ideas and come see the potential for yourself!...
Contact an agent
Home facts
- Listing ID #:20266332
- Added:2 day(s) ago
- Updated:September 07, 2026 at 03:11 PM
Rooms and interior
- Bedrooms:3
- Total bathrooms:1
- Full bathrooms:1
- Rooms Total:8
- Bathrooms Description:Shower/tub
- Kitchen Description:Gas Range/oven
- Basement Description:Slab
- Living area:1,411 sq. ft.
Heating and cooling
- Cooling:Central Electric
- Heating:Central Gas
Structure and exterior
- Roof:Composition
- Building area:1,411 sq. ft.
- Lot area:0.94 Acres
- Architectural Style:Ranch
- Construction Materials:Brick And Wood
- Foundation Description:Slab
- Levels:1 Story
Utilities
- Sewer:Public Sewer
Finances and disclosures
- Price:$169,000
- Price per sq. ft.:$119.77
- Tax amount:$1,659
Features and amenities
- Laundry features:Inside Room
- Amenities:Gas Water Heater
Parking
- Parking description:Carport, Front Entry
- Garage spaces:2
New listings near 106 Mockingbird Ln
- New
 $78,000Active4 Acres
TBD Blackhaw Rd., Gilmer, TX 75645
MLS# 20266354Listed by: TRACY MCKNIGHT REAL ESTATE - New
 $306,260Active4 beds 3 baths2,497 sq. ft.
913 Elizabeth St, Gilmer, TX 75644
MLS# 20266351Listed by: TEXAS REAL ESTATE EXECUTIVES - New
 $39,900Active-- beds -- baths
0000 Apple Tree Rd, Gilmer, TX 75644
MLS# 26012433Listed by: EXP REALTY LLC - New
 $169,000Active3 beds 2 baths1,216 sq. ft.
5272 Aspen Trl, Gilmer, TX 75645
MLS# 20266338Listed by: DRAKE CHAPMAN REAL ESTATE - New
 $269,000Active3 beds 2 baths1,670 sq. ft.
8267 FM 3358, Gilmer, TX 75645
MLS# 20266328Listed by: COLDWELL BANKER LENHART-GILMER - New
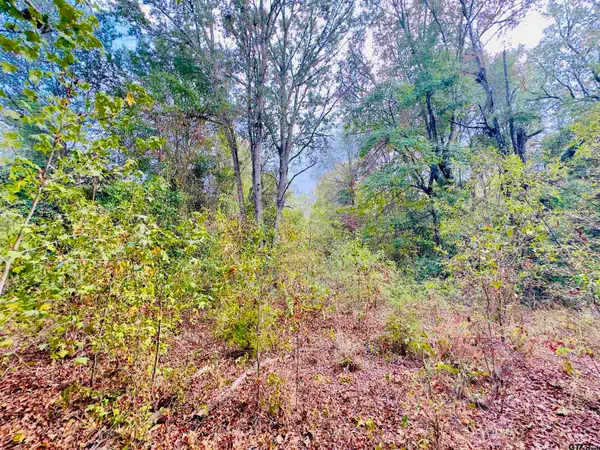
 $330,000Active33 Acres
TBD CAT RD, Gilmer, TX 75644
MLS# 20266317Listed by: COLDWELL BANKER LENHART-GILMER - New
 $259,000Active4 beds 3 baths2,160 sq. ft.
6620 FM 1795 6620 FM 1795, Gilmer, TX 75644
MLS# 20266314Listed by: JULIE WOODS & ASSOCIATE RE FIRM - New
 $1,499,000Active7 beds 6 baths5,032 sq. ft.
Address Withheld By Seller, Gilmer, TX 75645
MLS# 20266299 - New
 $125,000Active2 beds 1 baths1,133 sq. ft.
521 N Trinity St., Gilmer, TX 75644
MLS# 20266269Listed by: TEXAS REAL ESTATE EXECUTIVES


Protect your home and budget from life's surprises with an Assurant Home Warranty, backed by a partner that supports you through every step of homeownership. Explore Plans.
©2026 Century 21 Real Estate LLC. All rights reserved. CENTURY 21®, the CENTURY 21 Logo and C21® are service marks owned by Century 21 Real Estate LLC. Century 21 Real Estate LLC fully supports the principles of the Fair Housing Act and the Equal Opportunity Act. Each office is independently owned and operated. Listing information is deemed reliable but not guaranteed accurate.