
106 Royal Street, Gilmer, TX 75645
Local realty services provided by:CENTURY 21 Judge Fite Company
106 Royal Street,Gilmer, TX 75645
$299,000
- 3 Beds
- 2 Baths
- 1,589 sq. ft.
- Single family
- Active
Upcoming open houses
- Sun, Sep 2002:00 pm - 04:00 pm
Listed by: adrienne horton
Office: texas real estate executives
MLS#:20266377
Source:TX_LAAR
Price summary
- Price:$299,000
- Price per sq. ft.:$188.17
About this home
Golfer’s paradise awaits in this stunning, brand-new construction home located less than a quarter-mile from the Gilmer Country Club. Perfectly tailored for the avid golfer who desires the ultimate country club lifestyle, this pristine, never-lived-in residence sits proudly on an oversized corner lot within the highly desirable Gilmer Independent School District. Step inside to find exceptional craftsmanship, highlighted by elegant crown molding stretching throughout most of the home and a cozy wood-burning fireplace acting as the centerpiece of the main living area. The gourmet kitchen is a chef's delight, boasting premium granite countertops and sleek, modern finishes. Designed with superior energy efficiency in mind, the home features high-performance spray foam insulation and a continuous tankless water heater to keep utility costs low year-round. One of the standout features of this property is the completely finished-out garage, which comes fully equipped with durable protective flooring and an abundance of electrical outlets, with room for a golf cart, or riding lawn mower, making it the ideal setup for a golf cart charging station, home workshop, or high-end golf simulator. Enjoy the luxury of driving your golf cart right from your driveway straight to the first tee box. Call today for a showing....
Contact an agent
Home facts
- Year built:2025
- Subdivision & Development:Country Club Estates
- Listing ID #:20266377
- Added:1 day(s) ago
- Updated:September 08, 2026 at 11:33 PM
Rooms and interior
- Bedrooms:3
- Total bathrooms:2
- Full bathrooms:2
- Rooms Total:8
- Dining Description:Breakfast Bar, Kitchen/eating Combo
- Bathrooms Description:Granite Counter Tops, Shower/tub, Vinyl Tile, Walk-in Closet
- Kitchen Description:Electric Range/Oven, Granite Counter Tops, Microwave, Pantry, Refrigerator
- Bedroom Description:Master Bedroom Split, Walk-in Closet
- Basement Description:Slab
- Living area:1,589 sq. ft.
Heating and cooling
- Cooling:Central Electric
- Heating:Central Electric
Structure and exterior
- Roof:Composition
- Year built:2025
- Building area:1,589 sq. ft.
- Lot Features:Landscaped
- Architectural Style:Traditional
- Construction Materials:Brick
- Foundation Description:Slab
- Levels:1 Story
Utilities
- Sewer:Aerobic Septic System
Finances and disclosures
- Price:$299,000
- Price per sq. ft.:$188.17
- Tax amount:$277
Features and amenities
- Laundry features:Inside Room
- Amenities:Electric Water Heater, Gutter(s)
Parking
- Parking description:Attached, Concrete Driveway, Door with Opener, Garage, Rear/side Entry, Side Entry
- Garage spaces:2
New listings near 106 Royal Street
- New
 $231,500Active3 beds 2 baths1,910 sq. ft.
500 Madelaine Dr, Gilmer, TX 75644
MLS# 20266357Listed by: REAL ESTATE MARKETING - New
 $490,000Active4 beds 3 baths2,330 sq. ft.
224 Stonebridge Ct, Gilmer, TX 75645
MLS# 26012455Listed by: JOSEPH WALTER REALTY, LLC - New
 $78,000Active4 Acres
TBD Blackhaw Rd., Gilmer, TX 75645
MLS# 20266354Listed by: TRACY MCKNIGHT REAL ESTATE - New
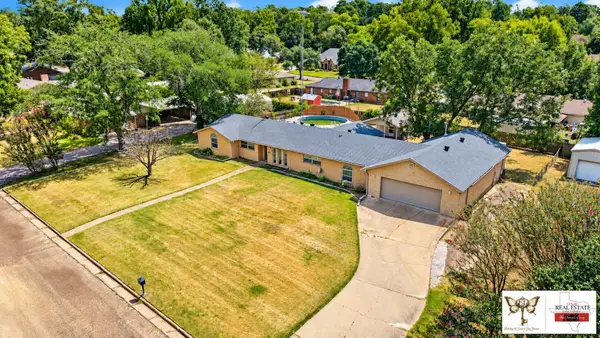 $306,260Active4 beds 3 baths2,497 sq. ft.
913 Elizabeth St, Gilmer, TX 75644
MLS# 20266351Listed by: TEXAS REAL ESTATE EXECUTIVES - New
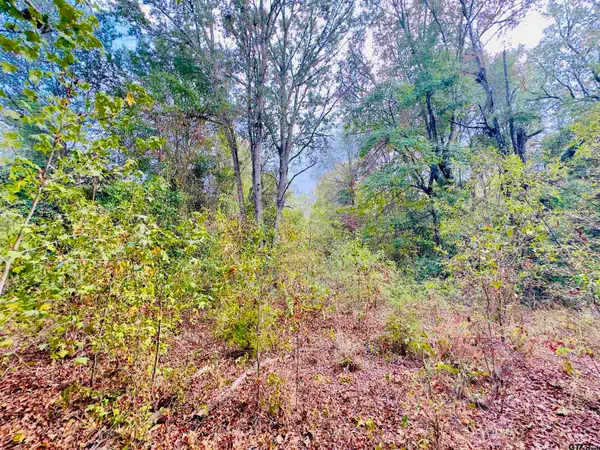 $39,900Active-- beds -- baths
0000 Apple Tree Rd, Gilmer, TX 75644
MLS# 26012433Listed by: EXP REALTY LLC - New
 $169,000Active3 beds 2 baths1,216 sq. ft.
5272 Aspen Trl, Gilmer, TX 75645
MLS# 20266338Listed by: DRAKE CHAPMAN REAL ESTATE - New
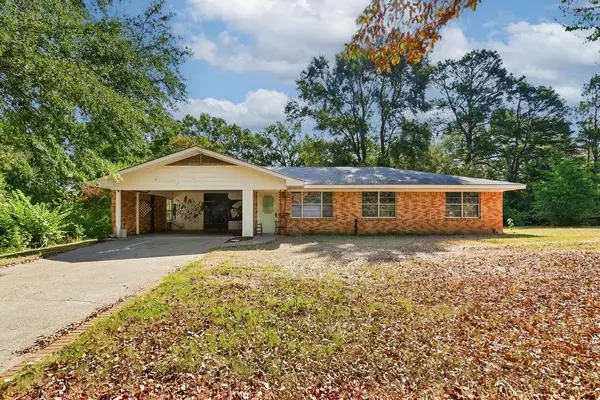 $169,000Active3 beds 1 baths1,411 sq. ft.
106 Mockingbird Ln, Gilmer, TX 75644
MLS# 20266332Listed by: TEXAS REAL ESTATE EXECUTIVES - New
 $269,000Active3 beds 2 baths1,670 sq. ft.
8267 FM 3358, Gilmer, TX 75645
MLS# 20266328Listed by: COLDWELL BANKER LENHART-GILMER - New
 $330,000Active33 Acres
TBD CAT RD, Gilmer, TX 75644
MLS# 20266317Listed by: COLDWELL BANKER LENHART-GILMER


Protect your home and budget from life's surprises with an Assurant Home Warranty, backed by a partner that supports you through every step of homeownership. Explore Plans.
©2026 Century 21 Real Estate LLC. All rights reserved. CENTURY 21®, the CENTURY 21 Logo and C21® are service marks owned by Century 21 Real Estate LLC. Century 21 Real Estate LLC fully supports the principles of the Fair Housing Act and the Equal Opportunity Act. Each office is independently owned and operated. Listing information is deemed reliable but not guaranteed accurate.