
1189 Jonquil Road, Gilmer, TX 75645
Local realty services provided by:CENTURY 21 A Select Group
1189 Jonquil Road,Gilmer, TX 75645
$1,555,000
- 7 Beds
- 6 Baths
- 5,032 sq. ft.
- Single family
- Active
Listed by: wendy yielding-ashley
Office: texas real estate executives
MLS#:20263543
Source:TX_LAAR
Price summary
- Price:$1,555,000
- Price per sq. ft.:$309.02
About this home
Built in 2023, this impressive 3-story barndominium combines modern comfort, space, and country living all in one! Featuring 7 bedrooms, 5 full bathrooms, and 1 half bath, this home offers an incredible amount of room for large families, entertaining, or multi-generational living. The open-concept design flows into a massive living area and a stunning oversized kitchen complete with a gas range, pot filler, huge walk-in pantry, and abundant counter space. A bonus room/walk-out basement provides endless possibilities for a game room, office, or media space, while the oversized laundry room adds extra convenience. Step outside onto the covered deck overlooking nearly 17 beautiful acres and enjoy peaceful East Texas views. Cool off in the above-ground pool with its brand-new deck, perfect for summer gatherings. The property also includes a huge shop with living quarters featuring 3 bedrooms and 2 bathrooms — ideal for guests, extended family, rental income, or a home-based business. With 16.95 acres of room to roam, this one-of-a-kind property offers the perfect blend of luxury, functionality, and country charm!...
Contact an agent
Home facts
- Year built:2023
- Listing ID #:20263543
- Added:106 day(s) ago
- Updated:August 30, 2026 at 02:36 PM
Rooms and interior
- Bedrooms:7
- Total bathrooms:6
- Full bathrooms:5
- Half bathrooms:1
- Rooms Total:15
- Dining Description:Den/dining Combo, Kitchen/eating Combo
- Bathrooms Description:Shower And Tub, Walk-in Closet
- Kitchen Description:Dishwasher, Disposal, Gas Range/oven, Microwave, Pantry, Vent Fan
- Bedroom Description:Walk-in Closet
- Basement Description:Slab
- Living area:5,032 sq. ft.
Heating and cooling
- Cooling:Central Electric
- Heating:Central Gas
Structure and exterior
- Roof:Aluminum/Metal
- Year built:2023
- Building area:5,032 sq. ft.
- Lot area:16.95 Acres
- Construction Materials:Metal, Stone/Rock
- Foundation Description:Slab
- Levels:3 Stories
Utilities
- Water:Public Water
- Sewer:Aerobic Septic System
Finances and disclosures
- Price:$1,555,000
- Price per sq. ft.:$309.02
- Tax amount:$28,624
Features and amenities
- Laundry features:Inside Room
- Amenities:More Than One Water Heater, Tankless Water Heater
- Pool features:Above Ground Pool
Parking
- Parking description:Carport, Front Entry
- Garage spaces:2
New listings near 1189 Jonquil Road
- New
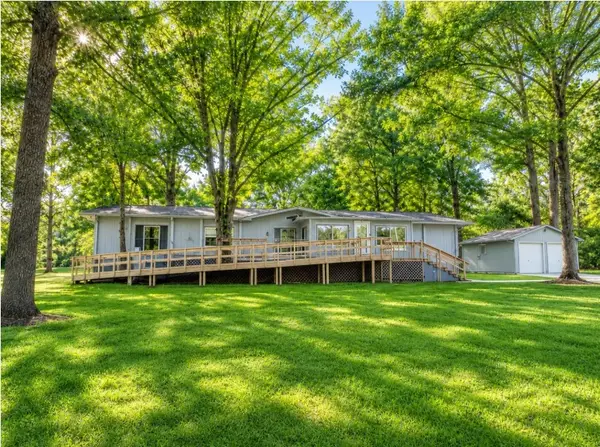 $234,999Active4 beds 2 baths1,820 sq. ft.
1141 Todd Road, Gilmer, TX 75645
MLS# 21370343Listed by: LAKE HOMES REALTY, LLC - New
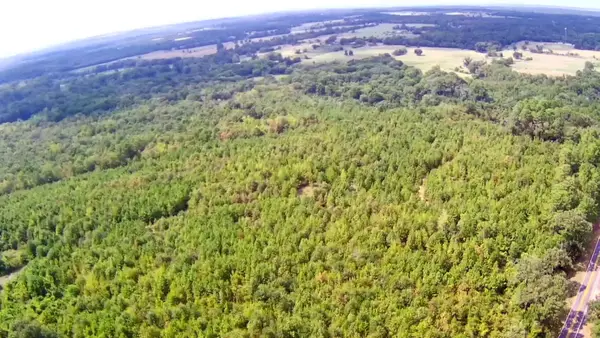 $417,392Active49.1 Acres
TBD HWY 1795, Gilmer, TX 75644
MLS# 20266160Listed by: COLDWELL BANKER LENHART-GILMER - New
 $133,542Active14.84 Acres
TBD N FM 49, Gilmer, TX 75644
MLS# 20266153Listed by: COLDWELL BANKER LENHART-GILMER 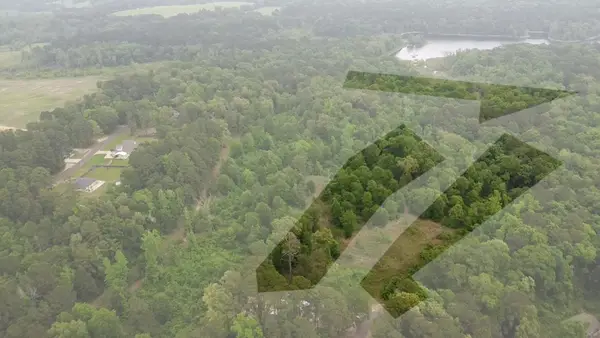 $108,000Active2.5 Acres
Lot 358-378 Myrtlewood Trail, Gilmer, TX 75644
MLS# 20262992Listed by: TX FARMS & RANCHES/PARK VILLAGE- New
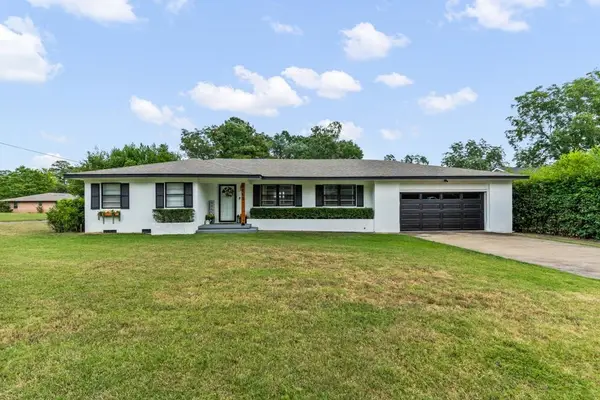 $299,900Active3 beds 2 baths1,694 sq. ft.
1119 Bledsoe Street, Gilmer, TX 75644
MLS# 20266100Listed by: NOLAN PROPERTIES LLC - New
 $87,700Active3 beds 2 baths1,012 sq. ft.
829 Second St., Gilmer, TX 75644
MLS# 20266099Listed by: TEXAS REAL ESTATE EXECUTIVES - New
 $1,050,000Active3 beds 2 baths1,064 sq. ft.
Address Withheld By Seller, Gilmer, TX 75644
MLS# 20266089 - New
 $211,500Active4 beds 2 baths2,510 sq. ft.
921 Montgomery ST, Gilmer, TX 75644
MLS# 20266084Listed by: ELITE GROUP REAL ESTATE - New
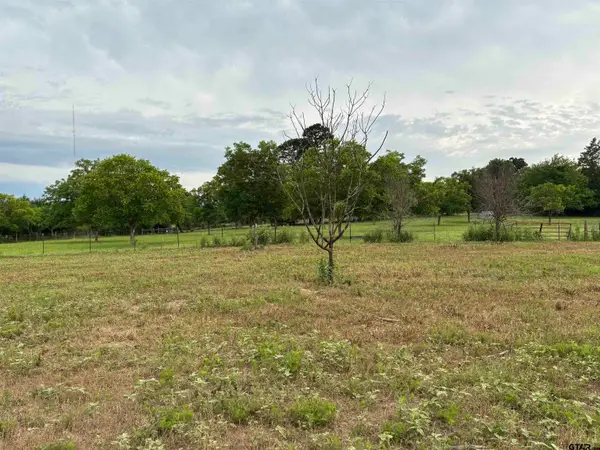 $42,000Active-- beds -- baths
Lot 3 Scarlet Oak Rd, Gilmer, TX 75645
MLS# 26011841Listed by: NORRIS REAL ESTATE - New
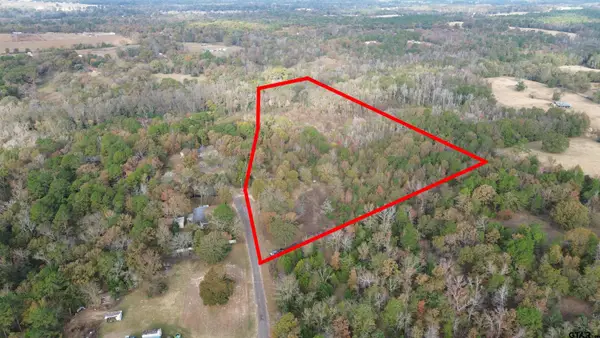 $139,000Active-- beds -- baths
292 Sorrell Rd, Gilmer, TX 75645
MLS# 26011816Listed by: NORRIS REAL ESTATE


Protect your home and budget from life's surprises with an Assurant Home Warranty, backed by a partner that supports you through every step of homeownership. Explore Plans.
©2026 Century 21 Real Estate LLC. All rights reserved. CENTURY 21®, the CENTURY 21 Logo and C21® are service marks owned by Century 21 Real Estate LLC. Century 21 Real Estate LLC fully supports the principles of the Fair Housing Act and the Equal Opportunity Act. Each office is independently owned and operated. Listing information is deemed reliable but not guaranteed accurate.