
1200 Shamburger Road, Gilmer, TX 75645
Local realty services provided by:CENTURY 21 Judge Fite Company
1200 Shamburger Road,Gilmer, TX 75645
$399,999
- 3 Beds
- 2 Baths
- 1,794 sq. ft.
- Single family
- Active
Listed by: jan wylie
Office: coldwell banker lenhart - kilgore
MLS#:20265396
Source:TX_LAAR
Price summary
- Price:$399,999
- Price per sq. ft.:$222.96
About this home
Welcome to your country retreat!!! This Hardy Plank three bedroom, two bath home is on partially wooded 2.50 acres of privacy. The house--built in 2009-- and setting is so very picturesque. The house is beautifully laid out with an easy flow from living to dining to the kitchen with 9' and 10' ceilings. The beadboard walls inside are wonderful and the storage is amazing. Across the front is a covered front porch just perfect for watching nature. Inside, the primary is split and has an ensuite bath with a soaking tub as well as a shower. Two additional bedrooms and another full bath round out the wonderful design. The HVAC system was new in 2025 and the roof was replaced in 2024. Then!!! Going outside is another joy, complete with a screened-in porch as well as an open patio. In addition to that you have a pool with a wood deck new in 2025 to beat the summer heat. Lush plants that attract butterflies have been thoughtfully planted and the landscaping is beautiful! More treats include an outdoor shower, a red barn, and a greenhouse, not to mention a chicken house with an automatic door---who knew??!! There are also peacocks in their fenced area. The property is fully fenced and has an automatic gated entrance. This property offers a second set of utilities, including an aerobic septic system, where you could have a tiny home or an RV set-up. ANNND--there is a two-car garage as well as a one-car carport. If you are looking for a country paradise, this is it! A lot of love and planning has gone into this fabulous property. Seller does not have to pay taxes because her husband was a disabled veteran. If buyers raise chickens, they can apply for an AG exemption....
Contact an agent
Home facts
- Year built:2009
- Listing ID #:20265396
- Added:40 day(s) ago
- Updated:September 07, 2026 at 03:11 PM
Rooms and interior
- Bedrooms:3
- Total bathrooms:2
- Full bathrooms:2
- Rooms Total:7
- Dining Description:Kitchen/eating Combo, Separate Formal Dining
- Bathrooms Description:Marble, Shower And Tub, Shower/tub, Walk-in Closet
- Kitchen Description:Dishwasher, Gas Range/oven, Microwave, Pantry
- Bedroom Description:Master Bedroom Split, Walk-in Closet
- Basement Description:Slab
- Living area:1,794 sq. ft.
Heating and cooling
- Cooling:Central Electric
- Heating:Central Electric
Structure and exterior
- Roof:Composition
- Year built:2009
- Building area:1,794 sq. ft.
- Lot area:2.5 Acres
- Lot Features:Landscaped
- Architectural Style:Traditional
- Exterior Features:Auto Sprinkler, Bermuda Grass, Improved Grass, Mixed Timber, Partial Timber Coverage, Patio Open, Porch, Screened Porch
- Foundation Description:Slab
- Levels:1 Story
Utilities
- Water:Community
- Sewer:Aerobic Septic System, Community
Finances and disclosures
- Price:$399,999
- Price per sq. ft.:$222.96
- Tax amount:$6,079
Features and amenities
- Laundry features:Inside Room
- Amenities:Auto Sprinkler, Electric Water Heater, Storage Building, Workshop
- Pool features:Above Ground Pool
Parking
- Parking description:Attached, Concrete Driveway, Door with Opener, Garage, RV Pad, Rear/side Entry, Side Entry
- Garage spaces:2
New listings near 1200 Shamburger Road
- New
 $78,000Active4 Acres
TBD Blackhaw Rd., Gilmer, TX 75645
MLS# 20266354Listed by: TRACY MCKNIGHT REAL ESTATE - New
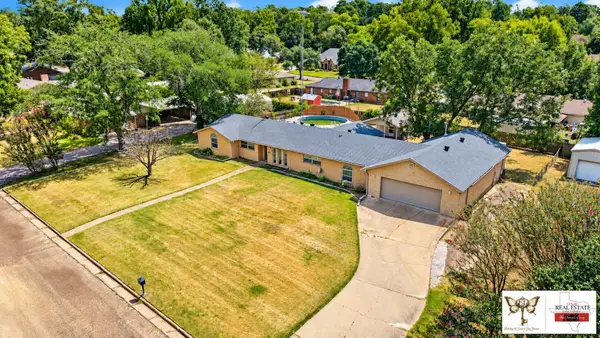 $306,260Active4 beds 3 baths2,497 sq. ft.
913 Elizabeth St, Gilmer, TX 75644
MLS# 20266351Listed by: TEXAS REAL ESTATE EXECUTIVES - New
 $39,900Active-- beds -- baths
0000 Apple Tree Rd, Gilmer, TX 75644
MLS# 26012433Listed by: EXP REALTY LLC - New
 $169,000Active3 beds 2 baths1,216 sq. ft.
5272 Aspen Trl, Gilmer, TX 75645
MLS# 20266338Listed by: DRAKE CHAPMAN REAL ESTATE - New
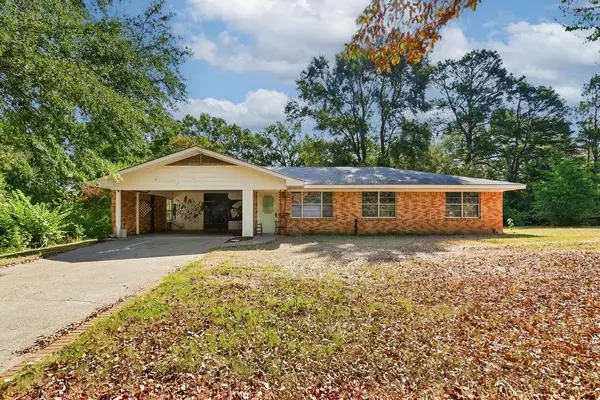 $169,000Active3 beds 1 baths1,411 sq. ft.
106 Mockingbird Ln, Gilmer, TX 75644
MLS# 20266332Listed by: TEXAS REAL ESTATE EXECUTIVES - New
 $269,000Active3 beds 2 baths1,670 sq. ft.
8267 FM 3358, Gilmer, TX 75645
MLS# 20266328Listed by: COLDWELL BANKER LENHART-GILMER - New
 $330,000Active33 Acres
TBD CAT RD, Gilmer, TX 75644
MLS# 20266317Listed by: COLDWELL BANKER LENHART-GILMER - New
 $259,000Active4 beds 3 baths2,160 sq. ft.
6620 FM 1795 6620 FM 1795, Gilmer, TX 75644
MLS# 20266314Listed by: JULIE WOODS & ASSOCIATE RE FIRM - New
 $1,499,000Active7 beds 6 baths5,032 sq. ft.
Address Withheld By Seller, Gilmer, TX 75645
MLS# 20266299 - New
 $125,000Active2 beds 1 baths1,133 sq. ft.
521 N Trinity St., Gilmer, TX 75644
MLS# 20266269Listed by: TEXAS REAL ESTATE EXECUTIVES


Protect your home and budget from life's surprises with an Assurant Home Warranty, backed by a partner that supports you through every step of homeownership. Explore Plans.
©2026 Century 21 Real Estate LLC. All rights reserved. CENTURY 21®, the CENTURY 21 Logo and C21® are service marks owned by Century 21 Real Estate LLC. Century 21 Real Estate LLC fully supports the principles of the Fair Housing Act and the Equal Opportunity Act. Each office is independently owned and operated. Listing information is deemed reliable but not guaranteed accurate.