1315 Greenway, Gilmer, TX 75644
Local realty services provided by:CENTURY 21 Judge Fite Company
1315 Greenway,Gilmer, TX 75644
$369,000
- 4 Beds
- 4 Baths
- 3,014 sq. ft.
- Single family
- Active
Listed by: stephen stewart, abigail stewart
Office: stewart realty
MLS#:20265567
Source:TX_LAAR
Price summary
- Price:$369,000
- Price per sq. ft.:$122.43
About this home
Located in the desirable Gilmer ISD, this beautifully maintained 4-bedroom, 3.5-bath brick home offers approximately 1 acre of landscaped property in an established neighborhood just minutes from downtown Gilmer. Featuring a spacious split-bedroom floor plan, this home is designed for comfort, privacy, and everyday living. The oversized primary suite is a true retreat with a private outdoor courtyard, while two spacious living areas and a formal dining room provide plenty of room for entertaining and family gatherings. You'll also appreciate the abundant storage throughout the home and the functional layout that offers flexibility for growing families, guests, or a home office. Step outside to enjoy the large, fenced backyard featuring mature landscaping, an expansive patio, and a custom brick fire pit—perfect for outdoor entertaining, relaxing evenings, or weekend cookouts. The beautifully landscaped front yard adds outstanding curb appeal, and the attached 2-car carport provides convenient covered parking. Conveniently located near Gilmer schools, shopping, restaurants, parks, and downtown amenities, this move-in-ready home combines space, charm, and an unbeatable location. If you're searching for a spacious home in Gilmer ISD with a large lot, split floor plan, multiple living areas, and exceptional outdoor living space, this property is a must-see....
Contact an agent
Home facts
- Year built:1960
- Listing ID #:20265567
- Added:55 day(s) ago
- Updated:September 27, 2026 at 02:37 PM
Rooms and interior
- Bedrooms:4
- Total bathrooms:4
- Full bathrooms:3
- Half bathrooms:1
- Rooms Total:13
- Dining Description:Den/dining Combo, Formal Living Combo
- Bathrooms Description:Dressing Area
- Kitchen Description:Dishwasher, Disposal
- Bedroom Description:Master Bedroom Split
- Basement Description:Slab
- Living area:3,014 sq. ft.
Heating and cooling
- Cooling:Central Electric
- Heating:Central Gas
Structure and exterior
- Roof:Composition
- Year built:1960
- Building area:3,014 sq. ft.
- Lot area:1 Acres
- Lot Features:Landscaped
- Architectural Style:Traditional
- Construction Materials:Brick Veneer
- Foundation Description:Slab
- Levels:1 Story
Utilities
- Sewer:Public Sewer
Finances and disclosures
- Price:$369,000
- Price per sq. ft.:$122.43
- Tax amount:$5,718
Features and amenities
- Laundry features:Inside Room
- Amenities:Gas Water Heater
Parking
- Parking description:Attached, Carport, Front Entry
- Garage spaces:2
New listings near 1315 Greenway
- New
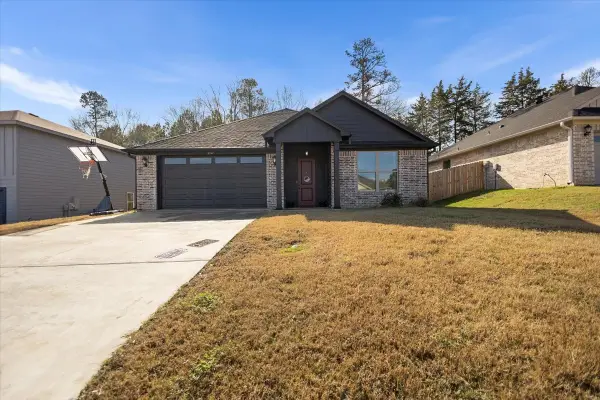 $275,000Active3 beds 2 baths1,714 sq. ft.
237 Oak Valley Drive, Gilmer, TX 75644
MLS# 21398040Listed by: TEXAS REAL ESTATE EXECUTIVES - New
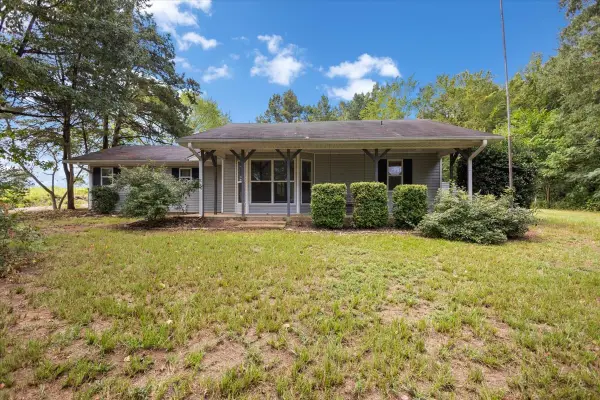 $249,900Active2 beds 2 baths1,325 sq. ft.
2360 Elk Road, Gilmer, TX 75644
MLS# 21397942Listed by: TEXAS REAL ESTATE EXECUTIVES - New
 $200,000Active3 beds 2 baths1,152 sq. ft.
702 S Montgomery, Gilmer, TX 75644
MLS# 20266822Listed by: QUALITY CHOICE SOLUTIONS, LLC  $565,000Active51 Acres
10877 Fm 1972, Gilmer, TX 75645
MLS# 91265716Listed by: EXP REALTY LLC- New
 $75,000Active3 beds 2 baths1,216 sq. ft.
6836 Myrtlewood Trail, Gilmer, TX 75645
MLS# 20266812Listed by: TX REAL ESTATE QUEEN & COMPANY - New
 $120,000Active10 Acres
tbd FM 1650, Gilmer, TX 75645
MLS# 20266806Listed by: TEXAS REAL ESTATE EXECUTIVES - New
 $124,900Active2 beds 1 baths925 sq. ft.
2975 Medlin, Gilmer, TX 75644
MLS# 20266803Listed by: TEXAS REAL ESTATE EXECUTIVES - New
 $95,000Active3 beds 2 baths1,508 sq. ft.
5982 Doe Trail, Gilmer, TX 75645
MLS# 21396915Listed by: REAL BROKER, LLC - New
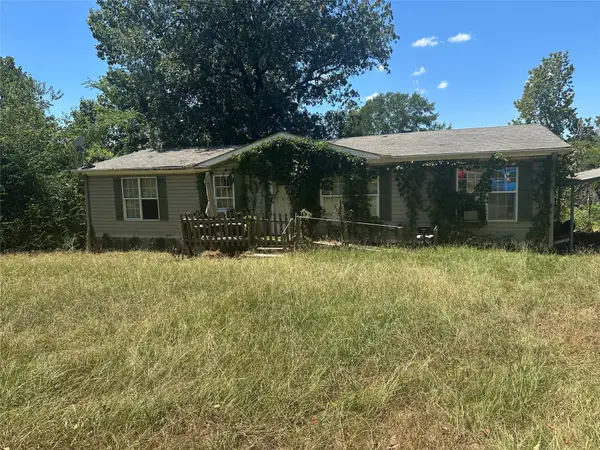 $65,000Active2 beds 2 baths2,580 sq. ft.
9324 Private Road 3351, Gilmer, TX 75645
MLS# 21396828Listed by: EBBY HALLIDAY REALTORS - New

 $45,000Active-- beds -- baths
LOT 10 Hemlock Rd, Gilmer, TX 75644
MLS# 26013173Listed by: RE/MAX TYLER


Protect your home and budget from life's surprises with an Assurant Home Warranty, backed by a partner that supports you through every step of homeownership. Explore Plans.
©2026 Century 21 Real Estate LLC. All rights reserved. CENTURY 21®, the CENTURY 21 Logo and C21® are service marks owned by Century 21 Real Estate LLC. Century 21 Real Estate LLC fully supports the principles of the Fair Housing Act and the Equal Opportunity Act. Each office is independently owned and operated. Listing information is deemed reliable but not guaranteed accurate.