
1400 PR 1062, Gilmer, TX 75645
Local realty services provided by:CENTURY 21 A Select Group
1400 PR 1062,Gilmer, TX 75645
$899,000
- 4 Beds
- 3 Baths
- 3,846 sq. ft.
- Single family
- Active
Listed by: jackie low
Office: texas real estate executives
MLS#:20266584
Source:TX_LAAR
Price summary
- Price:$899,000
- Price per sq. ft.:$233.75
About this home
On 15+ private acres just outside Gilmer, this brick estate offers the kind of space, quiet and comfort that's hard to come by! The perfect blend of country living and everyday luxury. Built in 2003, the 4-bedroom, 2.5-bath home welcomes you through a dramatic foyer with a curved staircase and soaring ceilings, and offers nearly 3,850 square feet to spread out and make your own. At the heart of the home, a vaulted great room with wood beams open to a kitchen made for gathering, an oversized island, leathered granite counters, double ovens and a light-filled breakfast nook. A separate game room with its own fireplace and space for a pool table gives everyone room to unwind, and the primary suite delivers a true retreat with a spa-style bath, dual vanities, soaking tub and separate shower. With a smart layout that offers a seamless transition from bedroom, to bathroom, to large closet, and then laudry, this home is designed for effortless living. Outside is where this property truly comes alive. Cool off in the sparkling in-ground pool and hot tub, host dinners on the covered patio, or wander down to the peaceful stocked pond framed by mature trees. A workshop, greenhouse and storage buildings offer room for hobbies, gardening and projects, and an RV pad keeps you ready for the next adventure. All of it sits at the end of a private road that is secluded, but still just minutes from town and Gilmer ISD schools. Come see why this one feels like home the moment you drive up!...
Contact an agent
Home facts
- Year built:2003
- Listing ID #:20266584
- Added:1 day(s) ago
- Updated:September 16, 2026 at 06:30 PM
Rooms and interior
- Bedrooms:4
- Total bathrooms:3
- Full bathrooms:2
- Half bathrooms:1
- Rooms Total:14
- Dining Description:Breakfast Room, Separate Formal Dining
- Bathrooms Description:Ceramic Tile, Granite Counter Tops, Separate Lavatories, Shower And Tub, Shower Only, Walk-in Closet
- Kitchen Description:Cooktop-electric, Dishwasher, Disposal, Double Oven, Granite Counter Tops, Microwave, Oven-electric, Pantry, Vent Fan
- Bedroom Description:Master Bedroom Downstairs, Master Bedroom Split, Walk-in Closet
- Basement Description:Slab
- Living area:3,846 sq. ft.
Heating and cooling
- Cooling:Central Electric
- Heating:Central Electric
Structure and exterior
- Roof:Composition
- Year built:2003
- Building area:3,846 sq. ft.
- Lot area:15.31 Acres
- Architectural Style:Traditional
- Construction Materials:Brick
- Exterior Features:Porch
- Foundation Description:Slab
- Levels:2 Stories, 2 Story
Utilities
- Water:Well
Finances and disclosures
- Price:$899,000
- Price per sq. ft.:$233.75
- Tax amount:$6,197
Features and amenities
- Laundry features:Dryer/electric, Inside Room, Washer Connection
- Amenities:Electric Water Heater, Gutter(s), Storage Building, Workshop
- Pool features:Chlorine, Gunite Pool, In Ground Pool
Parking
- Parking description:Attached, Concrete Driveway, Door with Opener, Garage, RV Pad, Rear/side Entry, Side Entry, Workshop Area
- Garage spaces:2
New listings near 1400 PR 1062
- New
 $419,900Active5 beds 2 baths2,362 sq. ft.
7019 FM 3358, Gilmer, TX 75645-7144
MLS# 20266433Listed by: EMBER REALTY - New
 $475,000Active3 beds 2 baths1,708 sq. ft.
2552 Mustang Rd, Gilmer, TX 75645
MLS# 20266581Listed by: TEXAS REAL ESTATE EXECUTIVES - New
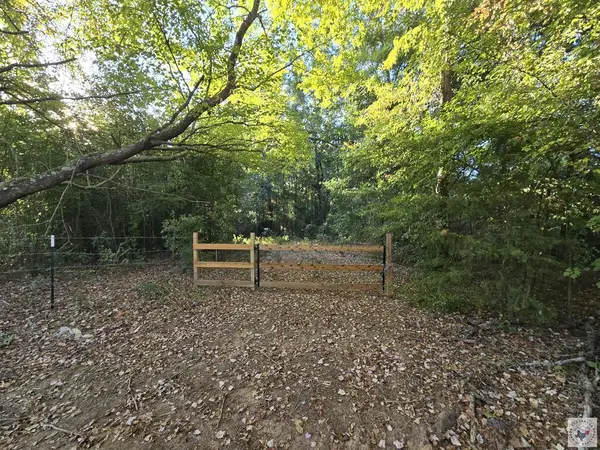 $100,000Active10.13 Acres
TBD Fm 852, Gilmer, TX 75644
MLS# 206050Listed by: United Country Real Estate Angela Son Realty - New
 $284,700Active3 beds 2 baths1,568 sq. ft.
2044 Cardinal Rd., Gilmer, TX 75645
MLS# 20266514Listed by: TEXAS REAL ESTATE EXECUTIVES - New
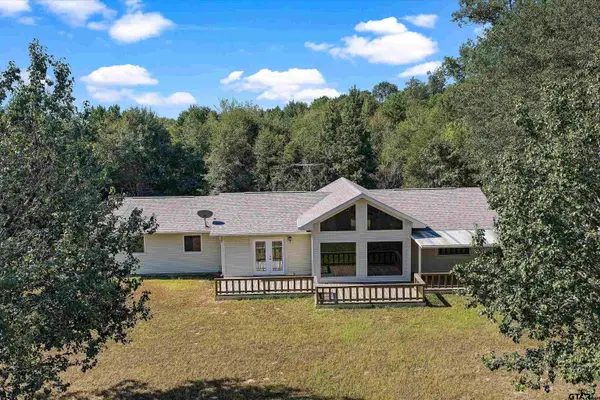 $374,900Active4 beds 2 baths2,038 sq. ft.
7174 Beavers Bend, Gilmer, TX 75645
MLS# 26012721Listed by: ELEVATE HAVEN REALTY, LLC - New
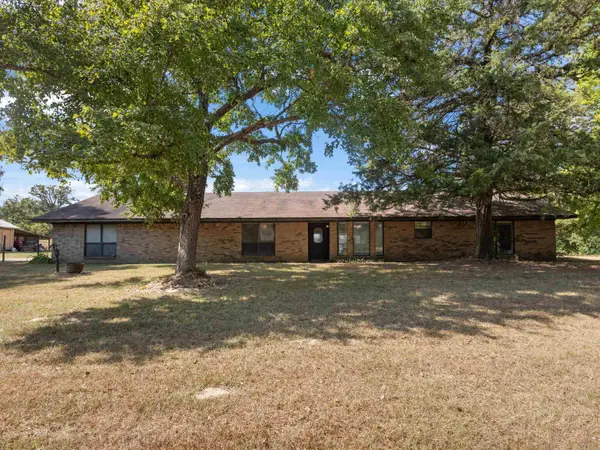 $975,000Active4 beds 3 baths2,676 sq. ft.
Address Withheld By Seller, Gilmer, TX 75644
MLS# 20266503 - New
 $475,000Active3 beds 2 baths2,088 sq. ft.
5010 Bobwhite Road, Gilmer, TX 75645
MLS# 26012677Listed by: TEXAS REAL ESTATE EXECUTIVES - New
 $160,000Active3 beds 2 baths1,120 sq. ft.
217 Texas Avenue, Gilmer, TX 75645
MLS# 26012678Listed by: FATHOM REALTY, LLC - New
 $1,050,000Active4 beds 4 baths3,384 sq. ft.
9407 State Highway 300, Gilmer, TX 75645
MLS# 20266446Listed by: EMBER REALTY


Protect your home and budget from life's surprises with an Assurant Home Warranty, backed by a partner that supports you through every step of homeownership. Explore Plans.
©2026 Century 21 Real Estate LLC. All rights reserved. CENTURY 21®, the CENTURY 21 Logo and C21® are service marks owned by Century 21 Real Estate LLC. Century 21 Real Estate LLC fully supports the principles of the Fair Housing Act and the Equal Opportunity Act. Each office is independently owned and operated. Listing information is deemed reliable but not guaranteed accurate.