
1513 FROST STREET, Gilmer, TX 75644
Local realty services provided by:CENTURY 21 Judge Fite Company
1513 FROST STREET,Gilmer, TX 75644
$299,500
- 3 Beds
- 2 Baths
- 1,796 sq. ft.
- Single family
- Active
Listed by: wendy west
Office: coldwell banker lenhart-gilmer
MLS#:20265049
Source:TX_LAAR
Price summary
- Price:$299,500
- Price per sq. ft.:$166.76
About this home
3/2/2 Beautiful updated home in Patterson Addition. The kitchen has tons of cabinets. Large living room. Large laundry room. Lots of windows through out the house. Great curb appeal! Huge back yard! The garage and driveway (Parking) are in the back of the house so you will be on Cherokee Trace. The flooring is beautiful all through the house you will not have to do anything to this home but Move in and make it your HOME! Updates: Attic insulation, New insulated windows through out home, New window trim, Had foundation checked by Olshan. New Roof, Frech drain, Gutters, Shutters, Flowerbeds, Front yard leveled and seeded, New exterior doors, New Locks, Sheetrock, New interior doors and knobs, New baseboards, New crown molding, New flooring, breaker box, plugs and switches, kitchen cabinets, back splash, all new smart appliances, water heater 5-2025, HVAC unit inside and out 12-2024, light fixtures and fans, bathroom cabinets and fixtures, tub in guest bath, shower in master bath, garage door and opener, painted throughout inside exterior painted....
Contact an agent
Home facts
- Year built:1981
- Subdivision & Development:PATTERSON ADDITION
- Listing ID #:20265049
- Added:54 day(s) ago
- Updated:September 07, 2026 at 03:11 PM
Rooms and interior
- Bedrooms:3
- Total bathrooms:2
- Full bathrooms:2
- Rooms Total:8
- Dining Description:Kitchen/eating Combo
- Bathrooms Description:Shower And Tub, Shower Only, Vinyl Tile, Walk-in Closet
- Kitchen Description:Cooktop-electric, Dishwasher, Free Standing, Microwave, Pantry, Refrigerator
- Bedroom Description:Walk-in Closet
- Basement Description:Slab
- Living area:1,796 sq. ft.
Heating and cooling
- Cooling:Central Electric
- Heating:Central Gas
Structure and exterior
- Roof:Composition
- Year built:1981
- Building area:1,796 sq. ft.
- Lot area:0.48 Acres
- Lot Features:Landscaped
- Architectural Style:Traditional
- Construction Materials:Brick
- Foundation Description:Slab
- Levels:1 Story
Utilities
- Water:Public Water
- Sewer:Public Sewer
Finances and disclosures
- Price:$299,500
- Price per sq. ft.:$166.76
- Tax amount:$3,295
Features and amenities
- Laundry features:Inside Room
- Amenities:Gas Water Heater, Gutter(s)
Parking
- Parking description:Attached, Garage, Gravel Driveway, Natural Driveway, Rear Entry
- Garage spaces:2
New listings near 1513 FROST STREET
- New
 $78,000Active4 Acres
TBD Blackhaw Rd., Gilmer, TX 75645
MLS# 20266354Listed by: TRACY MCKNIGHT REAL ESTATE - New
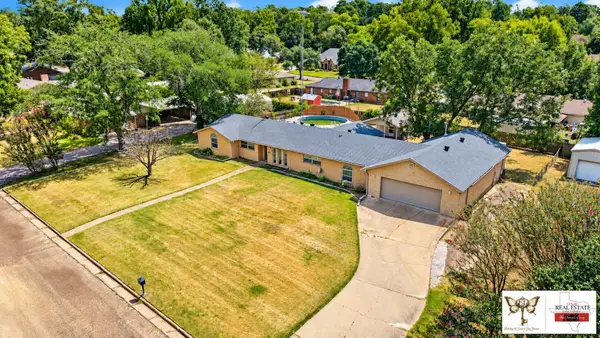 $306,260Active4 beds 3 baths2,497 sq. ft.
913 Elizabeth St, Gilmer, TX 75644
MLS# 20266351Listed by: TEXAS REAL ESTATE EXECUTIVES - New
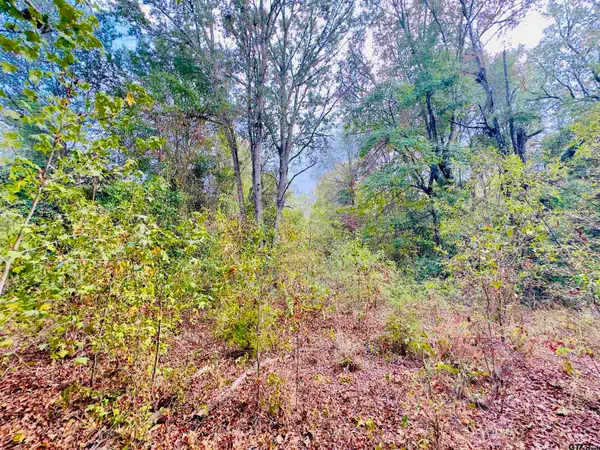 $39,900Active-- beds -- baths
0000 Apple Tree Rd, Gilmer, TX 75644
MLS# 26012433Listed by: EXP REALTY LLC - New
 $169,000Active3 beds 2 baths1,216 sq. ft.
5272 Aspen Trl, Gilmer, TX 75645
MLS# 20266338Listed by: DRAKE CHAPMAN REAL ESTATE - New
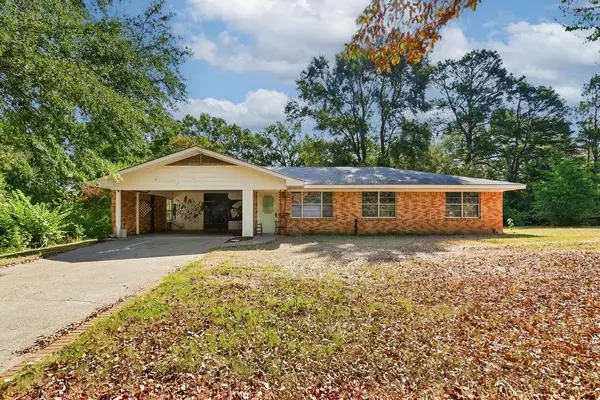 $169,000Active3 beds 1 baths1,411 sq. ft.
106 Mockingbird Ln, Gilmer, TX 75644
MLS# 20266332Listed by: TEXAS REAL ESTATE EXECUTIVES - New
 $269,000Active3 beds 2 baths1,670 sq. ft.
8267 FM 3358, Gilmer, TX 75645
MLS# 20266328Listed by: COLDWELL BANKER LENHART-GILMER - New
 $330,000Active33 Acres
TBD CAT RD, Gilmer, TX 75644
MLS# 20266317Listed by: COLDWELL BANKER LENHART-GILMER - New
 $259,000Active4 beds 3 baths2,160 sq. ft.
6620 FM 1795 6620 FM 1795, Gilmer, TX 75644
MLS# 20266314Listed by: JULIE WOODS & ASSOCIATE RE FIRM - New
 $1,499,000Active7 beds 6 baths5,032 sq. ft.
Address Withheld By Seller, Gilmer, TX 75645
MLS# 20266299 - New
 $125,000Active2 beds 1 baths1,133 sq. ft.
521 N Trinity St., Gilmer, TX 75644
MLS# 20266269Listed by: TEXAS REAL ESTATE EXECUTIVES


Protect your home and budget from life's surprises with an Assurant Home Warranty, backed by a partner that supports you through every step of homeownership. Explore Plans.
©2026 Century 21 Real Estate LLC. All rights reserved. CENTURY 21®, the CENTURY 21 Logo and C21® are service marks owned by Century 21 Real Estate LLC. Century 21 Real Estate LLC fully supports the principles of the Fair Housing Act and the Equal Opportunity Act. Each office is independently owned and operated. Listing information is deemed reliable but not guaranteed accurate.