
1609 Greenway, Gilmer, TX 75644
Local realty services provided by:CENTURY 21 Platinum Partners
1609 Greenway,Gilmer, TX 75644
$349,900
- 4 Beds
- 2 Baths
- 2,210 sq. ft.
- Single family
- Active
Listed by: kaitlin glaze
Office: nexthome perkins realty group
MLS#:20265504
Source:TX_LAAR
Price summary
- Price:$349,900
- Price per sq. ft.:$158.33
About this home
In the heart of Gilmer with mature shade trees, this maintained four bedroom home offers timeless curb appeal and exceptional functionality. The brick exterior welcomes you into a comfortable floor plan designed for everyday living and entertaining. Bonus features including an office and second sitting room for the kids. Outside, you’ll find a spacious detached 28X50 shop with oversized doors—perfect for storing boats, RVs, recreational vehicles, or creating the ultimate workshop. The expansive driveway provides ample parking, while the lush, manicured lawn enhances the property’s peaceful setting. Combining classic charm with practical amenities, this property is an ideal place to call home.
Contact an agent
Home facts
- Year built:1977
- Listing ID #:20265504
- Added:45 day(s) ago
- Updated:September 07, 2026 at 03:11 PM
Rooms and interior
- Bedrooms:4
- Total bathrooms:2
- Full bathrooms:2
- Rooms Total:11
- Dining Description:Breakfast Room, Kitchen/eating Combo
- Bathrooms Description:Shower Only, Shower/tub
- Kitchen Description:Cooktop-electric, Dishwasher, Electric Range/Oven, Microwave, Oven-electric, Pantry
- Bedroom Description:Master Bedroom Split, Separate Walk-in Closets
- Basement Description:Slab
- Living area:2,210 sq. ft.
Heating and cooling
- Cooling:Central Electric
- Heating:Central Gas
Structure and exterior
- Roof:Composition
- Year built:1977
- Building area:2,210 sq. ft.
- Lot area:0.36 Acres
- Lot Features:Landscaped
- Architectural Style:Ranch, Traditional
- Construction Materials:Brick
- Exterior Features:Improved Grass, Porch, Security Lighting
- Foundation Description:Slab
- Levels:1 Story
Utilities
- Water:Public Water
- Sewer:Public Sewer
Finances and disclosures
- Price:$349,900
- Price per sq. ft.:$158.33
- Tax amount:$3,201
Features and amenities
- Laundry features:Inside Room
- Amenities:Gas Water Heater, Gutter(s), Security Lighting
Parking
- Parking description:Boat Storage, Concrete Driveway, Door with Opener, Garage, Golf Cart, Golf Cart Storage, Parking Pad, Rear/side Entry, Side Entry, Workshop Area
- Garage spaces:2
New listings near 1609 Greenway
- New
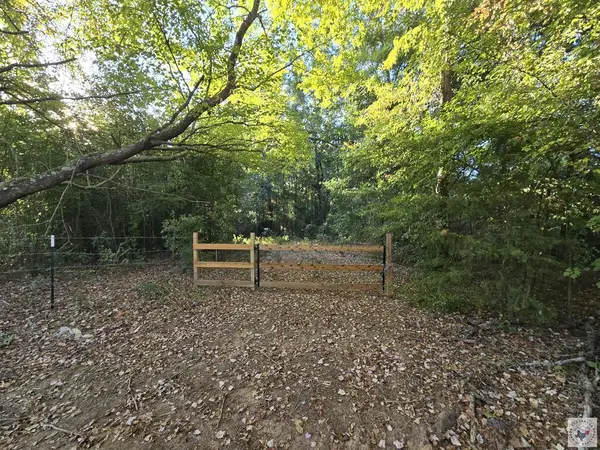 $100,000Active10.13 Acres
TBD Fm 852, Gilmer, TX 75644
MLS# 206050Listed by: United Country Real Estate Angela Son Realty - New
 $284,700Active3 beds 2 baths1,568 sq. ft.
2044 Cardinal Rd., Gilmer, TX 75645
MLS# 20266514Listed by: TEXAS REAL ESTATE EXECUTIVES - New
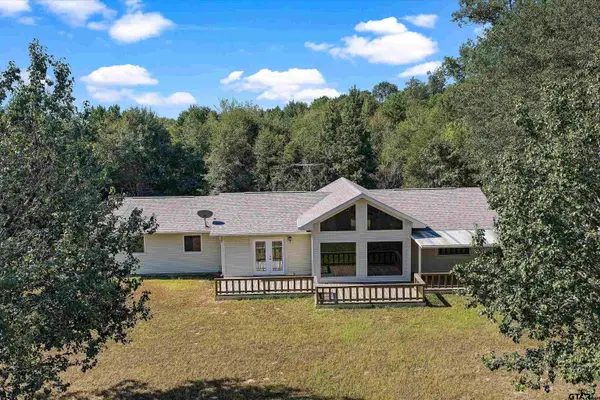 $374,900Active4 beds 2 baths2,038 sq. ft.
7174 Beavers Bend, Gilmer, TX 75645
MLS# 26012721Listed by: ELEVATE HAVEN REALTY, LLC - New
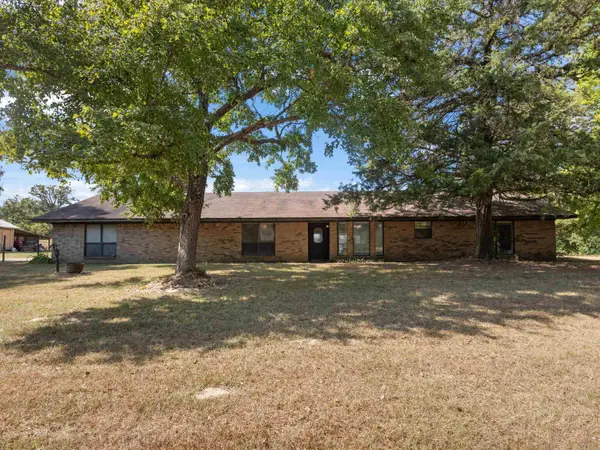 $975,000Active4 beds 3 baths2,676 sq. ft.
Address Withheld By Seller, Gilmer, TX 75644
MLS# 20266503 - New
 $475,000Active3 beds 2 baths2,088 sq. ft.
5010 Bobwhite Road, Gilmer, TX 75645
MLS# 26012677Listed by: TEXAS REAL ESTATE EXECUTIVES - New
 $160,000Active3 beds 2 baths1,120 sq. ft.
217 Texas Avenue, Gilmer, TX 75645
MLS# 26012678Listed by: FATHOM REALTY, LLC - New
 $1,050,000Active4 beds 4 baths3,384 sq. ft.
9407 State Highway 300, Gilmer, TX 75645
MLS# 20266446Listed by: EMBER REALTY - New
 $419,900Active5 beds 2 baths2,362 sq. ft.
FM 3358, Gilmer, TX 75645-7144
MLS# 20266433Listed by: EMBER REALTY - New
 $54,900Active3 beds 2 baths1,120 sq. ft.
715 CLARK ST., Gilmer, TX 75644
MLS# 20266424Listed by: COLDWELL BANKER LENHART-GILMER - New
 $349,888Active3 beds 2 baths2,003 sq. ft.
4878 Canary Rd, Gilmer, TX 75645
MLS# 20266386Listed by: SUMMERS COOK & COMPANY


Protect your home and budget from life's surprises with an Assurant Home Warranty, backed by a partner that supports you through every step of homeownership. Explore Plans.
©2026 Century 21 Real Estate LLC. All rights reserved. CENTURY 21®, the CENTURY 21 Logo and C21® are service marks owned by Century 21 Real Estate LLC. Century 21 Real Estate LLC fully supports the principles of the Fair Housing Act and the Equal Opportunity Act. Each office is independently owned and operated. Listing information is deemed reliable but not guaranteed accurate.