
1610 Woodway Lane, Gilmer, TX 75644
Local realty services provided by:CENTURY 21 Judge Fite Company
1610 Woodway Lane,Gilmer, TX 75644
$359,900
- 3 Beds
- 2 Baths
- 2,208 sq. ft.
- Single family
- Active
Listed by: kimberly buettner
Office: texas real estate executives
MLS#:20264888
Source:TX_LAAR
Price summary
- Price:$359,900
- Price per sq. ft.:$163
About this home
Beautiful custom-built home offering space, quality, and timeless appeal in a peaceful Gilmer location. Built in 2003 and meticulously maintained, this two owner, 3-bedroom, 2-bath home features generous room sizes, a well-designed floor plan, and thoughtful updates throughout. The inviting living area is anchored by a gas fireplace and complemented by real hardwood floors, updated carpet, fresh paint, updated lighting, plumbing fixtures, doorknobs, shower heads, and more. The spacious kitchen is truly impressive with rich hardwood cabinetry, abundant counter space, a breakfast area, and plenty of room for gathering. A formal dining room provides additional flexibility and could easily serve as a second living area, office, or hobby space or even, a 4th bedroom. Out back, enjoy a large covered patio wired for television with plenty of room for seating, entertaining, or simply relaxing while taking in the private backyard setting. Situated on a corner lot near the end of the street, this home offers a serene feel with added privacy, while still being conveniently located just past the high school and only a short drive from downtown Gilmer. A circle driveway provides easy access and ample parking. With upgrades throughout, a wonderful layout, and a beautifully kept interior and exterior, this home is truly a showplace!...
Contact an agent
Home facts
- Year built:2003
- Subdivision & Development:Westpark
- Listing ID #:20264888
- Added:99 day(s) ago
- Updated:October 16, 2026 at 02:58 PM
Rooms and interior
- Bedrooms:3
- Total bathrooms:2
- Full bathrooms:2
- Rooms Total:10
- Dining Description:Breakfast Bar, Breakfast Room
- Bathrooms Description:Ceramic Tile, Separate Lavatories, Separate Walk-in Closets, Separate Water Closet, Shower And Tub, Shower/tub, Walk-in Closet
- Kitchen Description:Cooktop-electric, Dishwasher, Disposal, Ice Maker Connection, Microwave, Oven-electric, Pantry, Vent Fan
- Bedroom Description:Master Bedroom Split
- Basement Description:Slab
- Living area:2,208 sq. ft.
Heating and cooling
- Cooling:Central Electric
- Heating:Central Gas
Structure and exterior
- Roof:Composition
- Year built:2003
- Building area:2,208 sq. ft.
- Lot area:0.28 Acres
- Lot Features:Landscaped
- Construction Materials:Brick, Brick Veneer
- Exterior Features:Auto Sprinkler, Improved Grass, Patio Covered, Sprinkler System
- Foundation Description:Slab
- Levels:1 Story
Utilities
- Water:Municipal Utility Dist
- Sewer:Municipal Utility District
Finances and disclosures
- Price:$359,900
- Price per sq. ft.:$163
- Tax amount:$5,342
Features and amenities
- Laundry features:Inside Room
- Amenities:Auto Sprinkler, Gas Water Heater, Sprinkler System, Storage Building
Parking
- Parking description:Attached, Circle Drive, Concrete Driveway, Garage, Side Entry
- Garage spaces:2
New listings near 1610 Woodway Lane
- New
 $373,000Active3 beds 3 baths1,646 sq. ft.
886 Azalea Rd., Gilmer, TX 75645
MLS# 20267258Listed by: TEXAS REAL ESTATE EXECUTIVES - New
 $291,994Active-- beds -- baths
TBD Peach Road, Gilmer, TX 75644
MLS# 26014011Listed by: UNITED COUNTRY LEGACY LAND COMPANY - New
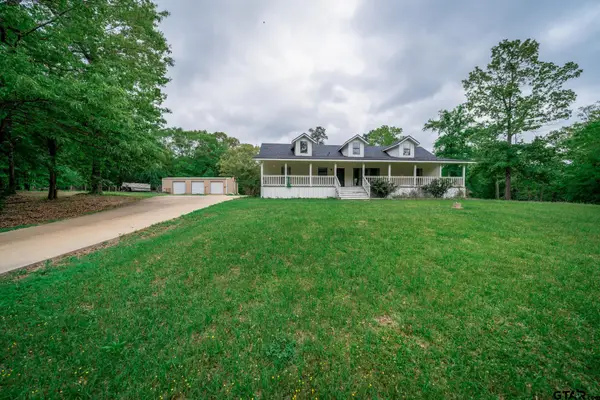 $358,000Active3 beds 2 baths1,682 sq. ft.
175 Pr 4040, Gilmer, TX 75644
MLS# 26013998Listed by: MILLER HOMES GROUP - New
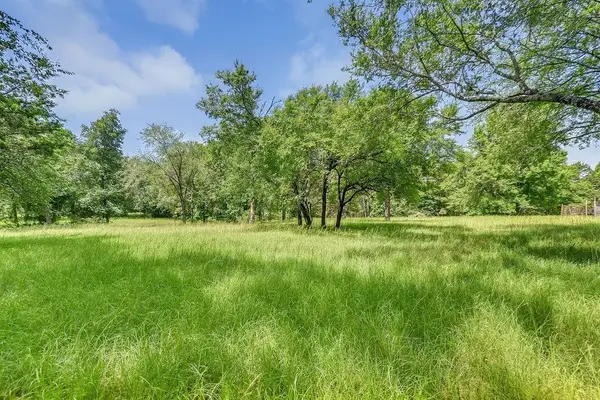 $285,000Active28.51 Acres
TBD Silk Tree Rd., Gilmer, TX 75645
MLS# 20267223Listed by: TEXAS REAL ESTATE EXECUTIVES - New
 $199,900Active4 beds 2 baths1,607 sq. ft.
6008 DOE TRAIL, Gilmer, TX 75645
MLS# 20267217Listed by: COLDWELL BANKER LENHART-GILMER - New
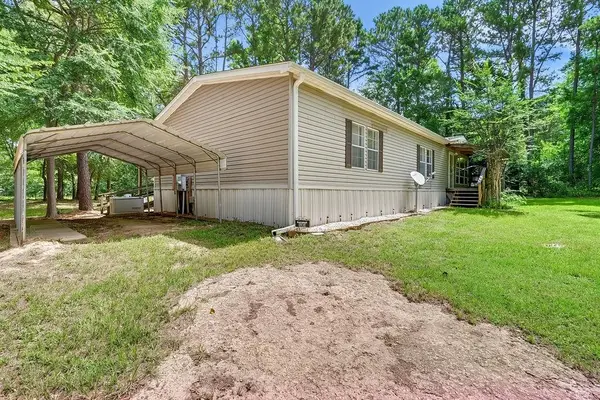 $297,000Active4 beds 2 baths2,128 sq. ft.
3364 & 3362 Silk Tree Rd., Gilmer, TX 75645
MLS# 20267222Listed by: TEXAS REAL ESTATE EXECUTIVES - New
 $449,900Active4 beds 3 baths2,160 sq. ft.
141 INDIAN ROCK DR., Gilmer, TX 75645
MLS# 20267204Listed by: COLDWELL BANKER LENHART-GILMER - New
 $250,000Active4 beds 4 baths3,410 sq. ft.
2284 State Highway 155 S, Gilmer, TX 75644
MLS# 20267193Listed by: TEXAS REAL ESTATE EXECUTIVES - New
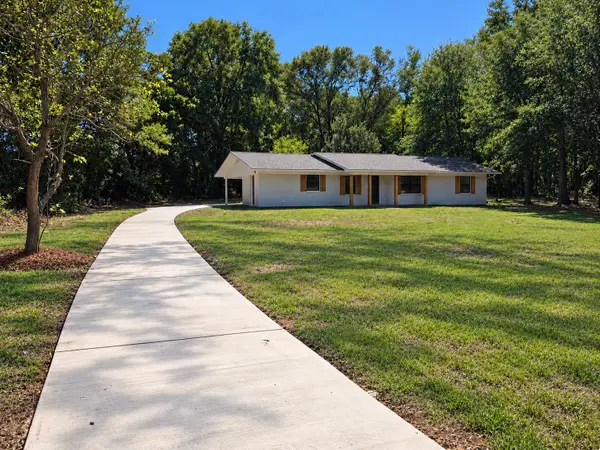 $262,500Active4 beds 2 baths1,728 sq. ft.
4712 State Hwy 155 N., Gilmer, TX 75644
MLS# 20267181Listed by: SUMMERS COOK & COMPANY - New
 $55,000Active0.79 Acres
290 INDIAN ROCK DR, Gilmer, TX 75645
MLS# 20267151Listed by: COLDWELL BANKER LENHART-GILMER


Protect your home and budget from life's surprises with an Assurant Home Warranty, backed by a partner that supports you through every step of homeownership. Explore Plans.
©2026 Century 21 Real Estate LLC. All rights reserved. CENTURY 21®, the CENTURY 21 Logo and C21® are service marks owned by Century 21 Real Estate LLC. Century 21 Real Estate LLC fully supports the principles of the Fair Housing Act and the Equal Opportunity Act. Each office is independently owned and operated. Listing information is deemed reliable but not guaranteed accurate.