
1703 BRIARWOOD ST., Gilmer, TX 75644
Local realty services provided by:CENTURY 21 Platinum Partners
1703 BRIARWOOD ST.,Gilmer, TX 75644
$281,000
- 3 Beds
- 2 Baths
- 1,520 sq. ft.
- Single family
- Active
Listed by: shayne wilson
Office: coldwell banker lenhart-gilmer
MLS#:20265706
Source:TX_LAAR
Price summary
- Price:$281,000
- Price per sq. ft.:$184.87
About this home
FRESHLY UPDATED 3 BEDROOM 2 BATH 2 CAR GARAGE AT THE END OF THE STREET. THIS LOT HAS BEAUTIFUL SHADE TREES. SO MANY UPDATES INCLUDING A BRAND-NEW POOL LINER. SOME OF THE MAJOR UPDATES INCLUDE ROOF, AC, WATER HEATER, PAINT, KITCHEN CABINETS, APPLIANCES, QUARTS COUNTER TOPS, FLOORING, CAN LIGHTS AND MORE. DON'T LET THIS ONE SLIP AWAY. CALL FOR AN APPOINTMENT.
Contact an agent
Home facts
- Year built:1975
- Listing ID #:20265706
- Added:72 day(s) ago
- Updated:October 16, 2026 at 02:58 PM
Rooms and interior
- Bedrooms:3
- Total bathrooms:2
- Full bathrooms:2
- Rooms Total:8
- Dining Description:Formal Living Combo, Separate Formal Dining
- Bathrooms Description:Granite Counter Tops, Shower And Tub, Shower/tub, Walk-in Closet
- Kitchen Description:Dishwasher, Electric Range/Oven, Granite Counter Tops, Oven-electric
- Bedroom Description:Walk-in Closet
- Basement Description:Slab
- Living area:1,520 sq. ft.
Heating and cooling
- Cooling:Central Electric
- Heating:Central Electric
Structure and exterior
- Roof:Composition
- Year built:1975
- Building area:1,520 sq. ft.
- Lot area:0.45 Acres
- Lot Features:Cul-De-Sac, Landscaped
- Architectural Style:Traditional
- Construction Materials:Brick And Stone
- Exterior Features:Improved Grass, Partial Timber Coverage, Patio Open, Porch
- Foundation Description:Slab
- Levels:1 Story
Utilities
- Water:Public Water
- Sewer:Public Sewer
Finances and disclosures
- Price:$281,000
- Price per sq. ft.:$184.87
- Tax amount:$3,837
Features and amenities
- Laundry features:Inside Room
- Amenities:Electric Water Heater, Storage Building
- Pool features:Chlorine, In Ground Pool, Vinyl-lined Pool
Parking
- Parking description:Attached, Concrete Driveway, Front Entry, Garage
- Garage spaces:2
New listings near 1703 BRIARWOOD ST.
- New
 $425,000Active4 beds 4 baths1,954 sq. ft.
868 PR 3168, Gilmer, TX 75645
MLS# 20267359Listed by: NOLAN PROPERTIES LLC - New
 $144,000Active-- beds -- baths
2669 Poppy, Gilmer, TX 75644
MLS# 26014098Listed by: THE PROPERTY SHOPPE - EXP REALTY, LLC - New
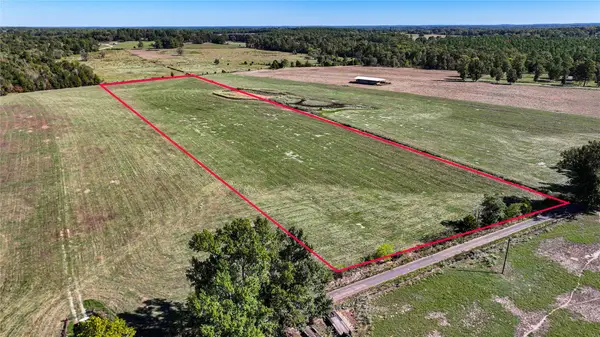 $99,000Active10 Acres
10736-2 Muskrat Road, Gilmer, TX 75644
MLS# 42589336Listed by: JLA REALTY - New
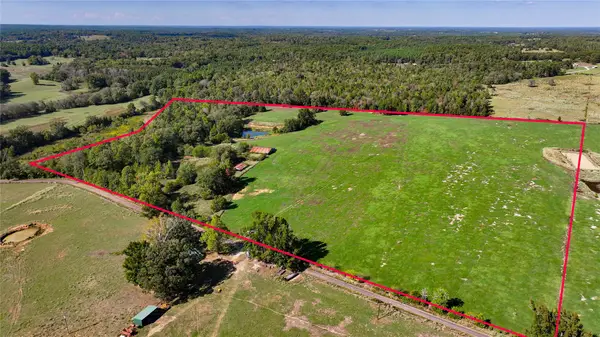 $344,000Active43.31 Acres
10736 Muskrat Road, Gilmer, TX 75644
MLS# 44625183Listed by: JLA REALTY - New
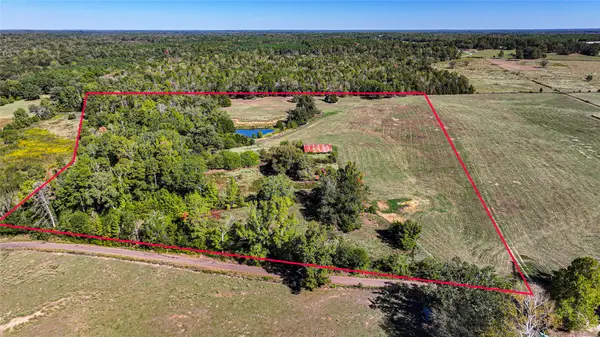 $180,000Active20 Acres
10736-1 Muskrat Road, Gilmer, TX 75644
MLS# 85952057Listed by: JLA REALTY - New
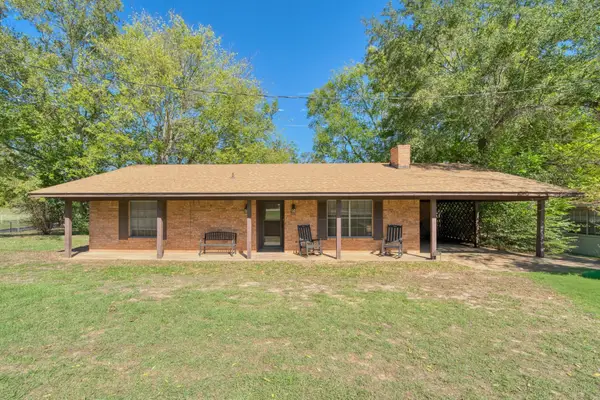 $175,000Active2 beds 2 baths1,172 sq. ft.
2320 FM 852, Gilmer, TX 75644
MLS# 20267319Listed by: TEXAS REAL ESTATE EXECUTIVES - New
 $373,000Active3 beds 3 baths1,646 sq. ft.
886 Azalea Rd., Gilmer, TX 75645
MLS# 20267258Listed by: TEXAS REAL ESTATE EXECUTIVES - New
 $291,994Active-- beds -- baths
TBD Peach Road, Gilmer, TX 75644
MLS# 26014011Listed by: UNITED COUNTRY LEGACY LAND COMPANY - New
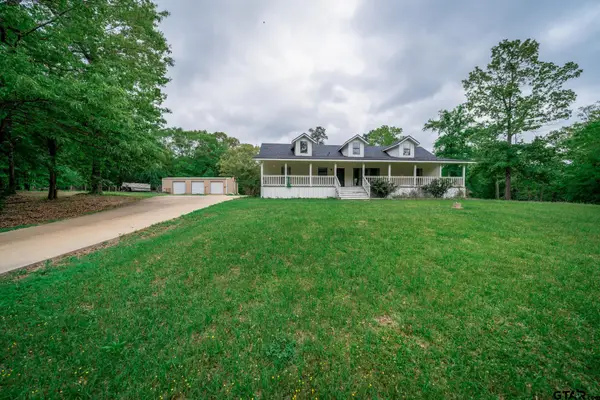 $358,000Active3 beds 2 baths1,682 sq. ft.
175 Pr 4040, Gilmer, TX 75644
MLS# 26013998Listed by: MILLER HOMES GROUP - New
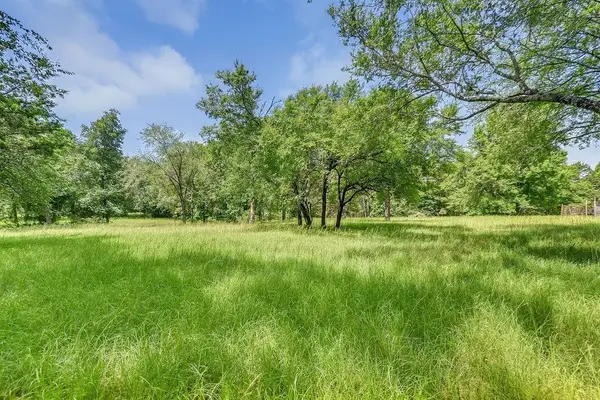 $285,000Active28.51 Acres
TBD Silk Tree Rd., Gilmer, TX 75645
MLS# 20267223Listed by: TEXAS REAL ESTATE EXECUTIVES


Protect your home and budget from life's surprises with an Assurant Home Warranty, backed by a partner that supports you through every step of homeownership. Explore Plans.
©2026 Century 21 Real Estate LLC. All rights reserved. CENTURY 21®, the CENTURY 21 Logo and C21® are service marks owned by Century 21 Real Estate LLC. Century 21 Real Estate LLC fully supports the principles of the Fair Housing Act and the Equal Opportunity Act. Each office is independently owned and operated. Listing information is deemed reliable but not guaranteed accurate.