
1776 Mustang Road, Gilmer, TX 75645
Local realty services provided by:CENTURY 21 Platinum Partners
1776 Mustang Road,Gilmer, TX 75645
$499,000
- 4 Beds
- 3 Baths
- 2,367 sq. ft.
- Single family
- Active
Listed by: stacy sapp
Office: ember realty
MLS#:20263633
Source:TX_LAAR
Price summary
- Price:$499,000
- Price per sq. ft.:$210.82
About this home
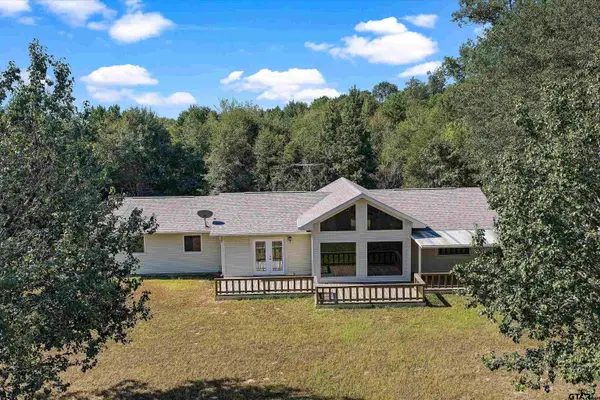
MOTIVATED SELLER! Nestled on approximately 7.58 picturesque acres in the highly sought-after Union Grove ISD, this stunning custom-built country retreat offers the perfect blend of elegance, comfort, and East Texas charm. Tucked away along peaceful Mustang Road, the property welcomes you with scenic views, mature trees, open pasture, and a pond that creates a truly tranquil setting. Inside, the home features an inviting open-concept design with soaring ceilings, abundant natural light, and thoughtfully crafted finishes throughout. The spacious living area serves as the heart of the home, showcasing expansive windows and ample room for entertaining or relaxing with family. The gourmet kitchen is beautifully appointed with custom white cabinetry, generous prep space, and an oversized breakfast bar perfect for gatherings and casual dining. The flexible floor plan offers both functionality and privacy. The primary suite is conveniently located downstairs and provides a peaceful escape with spacious accommodations and a spa-like atmosphere. Also on the main level are a formal dining room, utility room, and a room that can be a guest room or office, ideal for remote work. An additional downstairs living/media room creates the perfect space for movie nights or game days. Upstairs, you’ll find two generously sized bedrooms and separate bath providing comfortable accommodations for family or guests. Step outside to experience true country living at its finest. Expansive covered front and back porches invite you to enjoy morning coffee, evening sunsets, and peaceful views in every direction. The workshop offers exceptional storage and workspace for projects, equipment, or recreational vehicles. The pond enhances the property’s natural beauty providing outdoor enjoyment right in your own backyard. With room to roam, entertain, garden, raise chickens, or simply unwind, this remarkable property combines modern conveniences with serene rural living just minutes from Gilmer and Gladewater. Rarely does a home offer this level of privacy, acreage, versatility, and custom craftsmanship in such a beautiful East Texas setting....
Contact an agent
Home facts
- Year built:2008
- Listing ID #:20263633
- Added:117 day(s) ago
- Updated:September 14, 2026 at 04:33 PM
Rooms and interior
- Bedrooms:4
- Total bathrooms:3
- Full bathrooms:2
- Half bathrooms:1
- Rooms Total:9
- Dining Description:Breakfast Bar, Breakfast Room, Kitchen/eating Combo, Separate Formal Dining
- Bathrooms Description:Separate Dressing Area, Separate Lavatories, Separate Water Closet, Shower And Jacuzzi Tub, Tile, Walk-in Closet
- Kitchen Description:Dishwasher, Disposal, Microwave, Oven-electric, Pantry, Refrigerator, Self-cleaning Oven
- Bedroom Description:Master Bedroom Downstairs
- Basement Description:Slab
- Living area:2,367 sq. ft.
Heating and cooling
- Cooling:Central Electric
- Heating:Central Electric
Structure and exterior
- Roof:Composition
- Year built:2008
- Building area:2,367 sq. ft.
- Lot area:7.58 Acres
- Lot Features:Landscaped
- Architectural Style:Traditional
- Construction Materials:Wood/Frame
- Exterior Features:Improved Grass, Mixed Timber, Patio Covered, Porch
- Foundation Description:Slab
- Levels:2 Stories
Utilities
- Water:Community
- Sewer:Community, Conventional Septic, Septic Tank
Finances and disclosures
- Price:$499,000
- Price per sq. ft.:$210.82
- Tax amount:$5,256
Features and amenities
- Amenities:Gas Water Heater, Gutter(s), Storage Building, Workshop
Parking
- Parking description:Attached, Concrete Driveway, Detached, Door with Opener, Garage, Natural Driveway, Paved Driveway, Rear/side Entry, Side Entry
- Garage spaces:2
New listings near 1776 Mustang Road
- New
 $374,900Active4 beds 2 baths2,038 sq. ft.
7174 Beavers Bend, Gilmer, TX 75645
MLS# 26012721Listed by: ELEVATE HAVEN REALTY, LLC - New
 $975,000Active4 beds 3 baths2,676 sq. ft.
Address Withheld By Seller, Gilmer, TX 75644
MLS# 20266503 - New
 $475,000Active3 beds 2 baths2,088 sq. ft.
5010 Bobwhite Road, Gilmer, TX 75645
MLS# 26012677Listed by: TEXAS REAL ESTATE EXECUTIVES - New
 $160,000Active3 beds 2 baths1,120 sq. ft.
217 Texas Avenue, Gilmer, TX 75645
MLS# 26012678Listed by: FATHOM REALTY, LLC - New
 $1,050,000Active4 beds 4 baths3,384 sq. ft.
9407 State Highway 300, Gilmer, TX 75645
MLS# 20266446Listed by: EMBER REALTY - New
 $419,900Active5 beds 2 baths2,362 sq. ft.
FM 3358, Gilmer, TX 75645-7144
MLS# 20266433Listed by: EMBER REALTY - New
 $54,900Active3 beds 2 baths1,120 sq. ft.
715 CLARK ST., Gilmer, TX 75644
MLS# 20266424Listed by: COLDWELL BANKER LENHART-GILMER - New
 $349,888Active3 beds 2 baths2,003 sq. ft.
4878 Canary Rd, Gilmer, TX 75645
MLS# 20266386Listed by: SUMMERS COOK & COMPANY - Open Sun, 2 to 4pmNew
 $299,000Active3 beds 2 baths1,589 sq. ft.
106 Royal Street, Gilmer, TX 75645
MLS# 20266377Listed by: TEXAS REAL ESTATE EXECUTIVES - New
 $239,900Active3 beds 3 baths2,364 sq. ft.
2942 Medlin Rd, Gilmer, TX 75645
MLS# 26012502Listed by: RE/MAX PROFESSIONALS


Protect your home and budget from life's surprises with an Assurant Home Warranty, backed by a partner that supports you through every step of homeownership. Explore Plans.
©2026 Century 21 Real Estate LLC. All rights reserved. CENTURY 21®, the CENTURY 21 Logo and C21® are service marks owned by Century 21 Real Estate LLC. Century 21 Real Estate LLC fully supports the principles of the Fair Housing Act and the Equal Opportunity Act. Each office is independently owned and operated. Listing information is deemed reliable but not guaranteed accurate.