
2044 Cardinal Rd., Gilmer, TX 75645
Local realty services provided by:CENTURY 21 Judge Fite Company
2044 Cardinal Rd.,Gilmer, TX 75645
$284,700
- 3 Beds
- 2 Baths
- 1,568 sq. ft.
- Single family
- Active
Listed by: barbara hill
Office: texas real estate executives
MLS#:20266514
Source:TX_LAAR
Price summary
- Price:$284,700
- Price per sq. ft.:$181.57
About this home
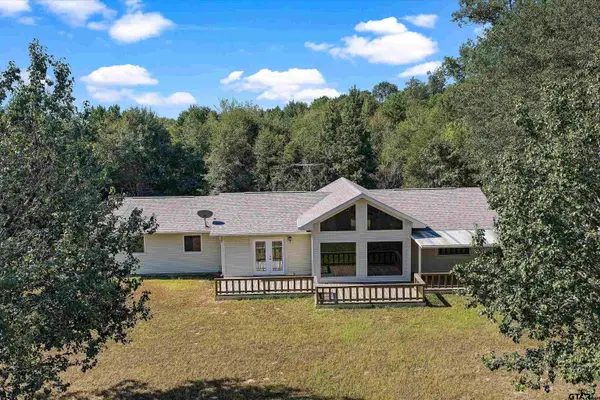
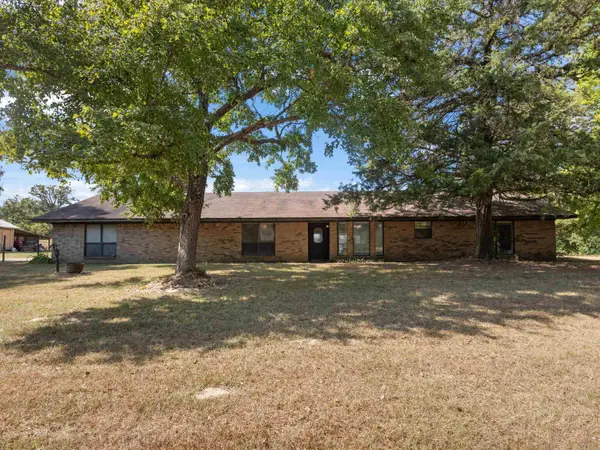
Welcome to this well-located 3-bedroom, 2-bath home in Gilmer ISD on 1.09 +/- acres. Offering a comfortable layout and plenty of space for work, hobbies, storage, or recreational equipment with a fenced back yard for your pets, this property is a great opportunity for homeowners looking for room to spread out. One of the standout features is the impressive 1,500-square-foot shop, providing abundant space for a workshop, business needs, projects, vehicles, or storage. The shop is complemented by an additional 1,000-square-foot carport, offering excellent covered parking and flexibility for boats, trailers, RVs, equipment, or additional vehicles. Enjoy the convenience of being close to Gilmer while maintaining a spacious property feel. Whether you're looking for a place to call home, a property with room for your hobbies, or a setup that can accommodate vehicles and equipment, this property offers a unique combination of comfort, convenience, and versatility. There is an additional 5 +/- acres available for purchase....
Contact an agent
Home facts
- Year built:2003
- Listing ID #:20266514
- Added:1 day(s) ago
- Updated:September 14, 2026 at 08:56 PM
Rooms and interior
- Bedrooms:3
- Total bathrooms:2
- Full bathrooms:2
- Rooms Total:7
- Dining Description:Kitchen/eating Combo
- Bathrooms Description:Shower Only, Shower/tub, Walk-in Closet
- Kitchen Description:Dishwasher, Electric Range/Oven, Free Standing, Microwave
- Bedroom Description:Master Bedroom Split
- Basement Description:Slab
- Living area:1,568 sq. ft.
Heating and cooling
- Cooling:Central Electric
- Heating:Central Electric
Structure and exterior
- Roof:Aluminum/Metal
- Year built:2003
- Building area:1,568 sq. ft.
- Lot area:1.09 Acres
- Architectural Style:Ranch
- Construction Materials:Siding
- Exterior Features:Partial Timber Coverage, Porch
- Foundation Description:Slab
- Levels:1 Story
Utilities
- Water:Public Water
- Sewer:Aerobic Septic System
Finances and disclosures
- Price:$284,700
- Price per sq. ft.:$181.57
- Tax amount:$3,278
Features and amenities
- Laundry features:Inside Room, Washer Connection
- Amenities:Electric Water Heater, Workshop
Parking
- Parking description:Carport, Detached, Front Entry, Natural Driveway, Workshop Area
- Garage spaces:4
New listings near 2044 Cardinal Rd.
- New
 $374,900Active4 beds 2 baths2,038 sq. ft.
7174 Beavers Bend, Gilmer, TX 75645
MLS# 26012721Listed by: ELEVATE HAVEN REALTY, LLC - New
 $975,000Active4 beds 3 baths2,676 sq. ft.
Address Withheld By Seller, Gilmer, TX 75644
MLS# 20266503 - New
 $475,000Active3 beds 2 baths2,088 sq. ft.
5010 Bobwhite Road, Gilmer, TX 75645
MLS# 26012677Listed by: TEXAS REAL ESTATE EXECUTIVES - New
 $160,000Active3 beds 2 baths1,120 sq. ft.
217 Texas Avenue, Gilmer, TX 75645
MLS# 26012678Listed by: FATHOM REALTY, LLC - New
 $1,050,000Active4 beds 4 baths3,384 sq. ft.
9407 State Highway 300, Gilmer, TX 75645
MLS# 20266446Listed by: EMBER REALTY - New
 $419,900Active5 beds 2 baths2,362 sq. ft.
FM 3358, Gilmer, TX 75645-7144
MLS# 20266433Listed by: EMBER REALTY - New
 $54,900Active3 beds 2 baths1,120 sq. ft.
715 CLARK ST., Gilmer, TX 75644
MLS# 20266424Listed by: COLDWELL BANKER LENHART-GILMER - New
 $349,888Active3 beds 2 baths2,003 sq. ft.
4878 Canary Rd, Gilmer, TX 75645
MLS# 20266386Listed by: SUMMERS COOK & COMPANY - Open Sun, 2 to 4pmNew
 $299,000Active3 beds 2 baths1,589 sq. ft.
106 Royal Street, Gilmer, TX 75645
MLS# 20266377Listed by: TEXAS REAL ESTATE EXECUTIVES


Protect your home and budget from life's surprises with an Assurant Home Warranty, backed by a partner that supports you through every step of homeownership. Explore Plans.
©2026 Century 21 Real Estate LLC. All rights reserved. CENTURY 21®, the CENTURY 21 Logo and C21® are service marks owned by Century 21 Real Estate LLC. Century 21 Real Estate LLC fully supports the principles of the Fair Housing Act and the Equal Opportunity Act. Each office is independently owned and operated. Listing information is deemed reliable but not guaranteed accurate.