
206 Maple Street, Gilmer, TX 75644
Local realty services provided by:CENTURY 21 A Select Group
206 Maple Street,Gilmer, TX 75644
$187,000
- 3 Beds
- 2 Baths
- 2,128 sq. ft.
- Single family
- Active
Listed by: whitley walden
Office: scarborough realty group tx-longview
MLS#:20267079
Source:TX_LAAR
Price summary
- Price:$187,000
- Price per sq. ft.:$87.88
About this home
Located within Gilmer city limits and just minutes from local restaurants, shopping, and Gilmer ISD, this spacious home offers over 2,300 square feet of living space, plenty of room to spread out, and tons of potential. Situated on a quiet street with a beautiful, shaded 0.34-acre lot, this 1975 home is ready for someone to make it their own. The home currently offers 2 bedrooms and 2 bathrooms, including an oversized primary suite with plenty of space and flexibility. With its generous size, the primary bedroom could easily be reconfigured to create an additional bedroom if desired. You'll also find a separate sitting area or office, a large family room, an additional den, a spacious kitchen, and an abundance of storage and closet space throughout. A 2-car attached garage adds even more convenience. This is a great opportunity for an investor or a buyer looking for a home they can personalize and bring their own vision to. Priced to sell and priced with the property's potential in mind, this home offers plenty of possibilities in a great Gilmer location. Come take a look and see how you can make this spacious home your own! *Home is in an estate and being SOLD AS IS! An estate sale is scheduled and will take place within the next few weeks. Personal items will be removed before closing!*...
Contact an agent
Home facts
- Year built:1975
- Subdivision & Development:Shady Grove
- Listing ID #:20267079
- Added:10 day(s) ago
- Updated:October 19, 2026 at 02:27 AM
Rooms and interior
- Bedrooms:3
- Total bathrooms:2
- Full bathrooms:2
- Rooms Total:8
- Basement Description:Slab
- Living area:2,128 sq. ft.
Heating and cooling
- Cooling:Central Electric
- Heating:Central Gas
Structure and exterior
- Roof:Composition
- Year built:1975
- Building area:2,128 sq. ft.
- Lot area:0.34 Acres
- Lot Features:Cul-De-Sac
- Architectural Style:Traditional
- Construction Materials:Brick, Shingles
- Exterior Features:Native Grass
- Foundation Description:Slab
- Levels:1 Story
Utilities
- Water:Public Water
- Sewer:Public Sewer
Finances and disclosures
- Price:$187,000
- Price per sq. ft.:$87.88
- Tax amount:$3,807
Features and amenities
- Amenities:Gas Water Heater
Parking
- Parking description:Attached, Concrete Driveway, Garage, Natural Driveway, Side Entry
- Garage spaces:2
New listings near 206 Maple Street
- New
 $144,000Active-- beds -- baths
2699 Poppy, Gilmer, TX 75644
MLS# 26014098Listed by: THE PROPERTY SHOPPE - EXP REALTY, LLC - New
 $373,000Active3 beds 3 baths1,646 sq. ft.
886 Azalea Rd., Gilmer, TX 75645
MLS# 20267258Listed by: TEXAS REAL ESTATE EXECUTIVES - New
 $291,994Active-- beds -- baths
TBD Peach Road, Gilmer, TX 75644
MLS# 26014011Listed by: UNITED COUNTRY LEGACY LAND COMPANY - New
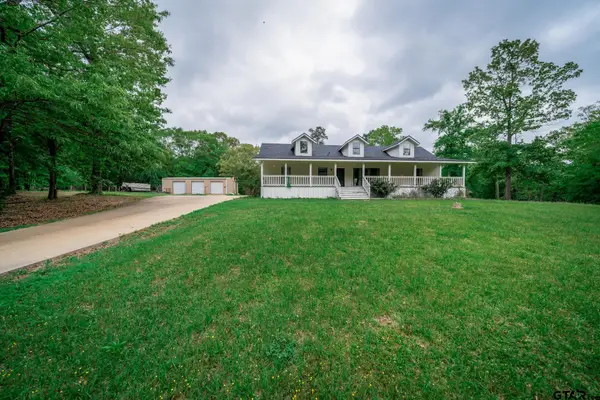 $358,000Active3 beds 2 baths1,682 sq. ft.
175 Pr 4040, Gilmer, TX 75644
MLS# 26013998Listed by: MILLER HOMES GROUP - New
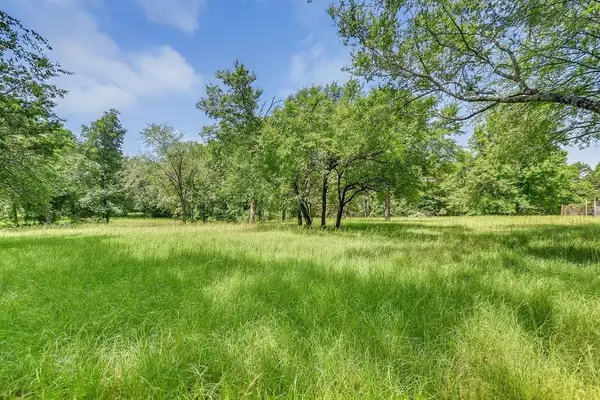 $285,000Active28.51 Acres
TBD Silk Tree Rd., Gilmer, TX 75645
MLS# 20267223Listed by: TEXAS REAL ESTATE EXECUTIVES - New
 $199,900Active4 beds 2 baths1,607 sq. ft.
6008 DOE TRAIL, Gilmer, TX 75645
MLS# 20267217Listed by: COLDWELL BANKER LENHART-GILMER - New
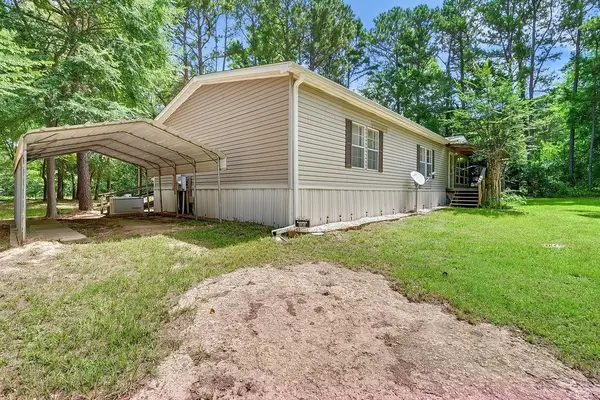 $297,000Active4 beds 2 baths2,128 sq. ft.
3364 & 3362 Silk Tree Rd., Gilmer, TX 75645
MLS# 20267222Listed by: TEXAS REAL ESTATE EXECUTIVES - New
 $449,900Active4 beds 3 baths2,160 sq. ft.
141 INDIAN ROCK DR., Gilmer, TX 75645
MLS# 20267204Listed by: COLDWELL BANKER LENHART-GILMER - New
 $250,000Active4 beds 4 baths3,410 sq. ft.
2284 State Highway 155 S, Gilmer, TX 75644
MLS# 20267193Listed by: TEXAS REAL ESTATE EXECUTIVES - New
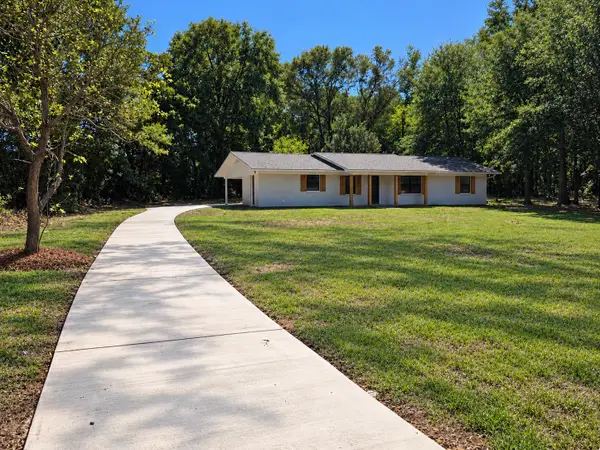 $262,500Active4 beds 2 baths1,728 sq. ft.
4712 State Hwy 155 N., Gilmer, TX 75644
MLS# 20267181Listed by: SUMMERS COOK & COMPANY


Protect your home and budget from life's surprises with an Assurant Home Warranty, backed by a partner that supports you through every step of homeownership. Explore Plans.
©2026 Century 21 Real Estate LLC. All rights reserved. CENTURY 21®, the CENTURY 21 Logo and C21® are service marks owned by Century 21 Real Estate LLC. Century 21 Real Estate LLC fully supports the principles of the Fair Housing Act and the Equal Opportunity Act. Each office is independently owned and operated. Listing information is deemed reliable but not guaranteed accurate.