
2283 Flamingo Rd, Gilmer, TX 75645
Local realty services provided by:CENTURY 21 A Select Group
2283 Flamingo Rd,Gilmer, TX 75645
$1,200,000
- 4 Beds
- 4 Baths
- 3,119 sq. ft.
- Single family
- Active
Listed by: janti patel
Office: ramsey realty group
MLS#:20266205
Source:TX_LAAR
Price summary
- Price:$1,200,000
- Price per sq. ft.:$384.74
About this home
Experience luxury country living on 37.48 private acres in Gilmer ISD. This exceptional 4 bedroom, 3.5 bathroom home showcases quality craftsmanship, upscale finishes, and a thoughtfully designed floor plan that balances everyday functionality with impressive entertaining spaces. High ceilings and abundant natural light create an open, inviting atmosphere, while a stunning floor to ceiling stone fireplace serves as the centerpiece of the main living area. The chef inspired kitchen features beautiful inset cabinetry, stainless steel THOR appliances, generous counter space, abundant storage, and a spacious walk in pantry. A breakfast nook offers the perfect setting for casual dining, while the dedicated wet bar adds another impressive space for hosting family and friends. The primary suite is a private retreat with a spa inspired bathroom highlighted by beautiful Taj Mahal countertops. Three additional bedrooms provide comfortable accommodations for family and guests, including one with a private ensuite bathroom. A dedicated office provides a quiet space to work or study, while the custom laundry room with built in cabinetry adds both function and storage. Step outside to enjoy the outdoor living and cooking area complete with a built in grill, all surrounded by the privacy and natural beauty of 37.48 acres. With its exceptional layout, high end finishes, expansive acreage, and attention to detail throughout, this property offers a rare combination of refined living, privacy, and the East Texas lifestyle. An exceptional opportunity in Gilmer ISD....
Contact an agent
Home facts
- Year built:2024
- Listing ID #:20266205
- Added:58 day(s) ago
- Updated:October 29, 2026 at 03:22 PM
Rooms and interior
- Bedrooms:4
- Total bathrooms:4
- Full bathrooms:3
- Half bathrooms:1
- Rooms Total:10
- Dining Description:Separate Formal Dining
- Bathrooms Description:Granite Counter Tops, Shower And Tub, Tile, Walk-in Closet
- Kitchen Description:Cooktop-gas, Dishwasher, Granite Counter Tops, Microwave, Pantry, Refrigerator, Vent Fan
- Bedroom Description:Master Bedroom Split
- Basement Description:Slab
- Living area:3,119 sq. ft.
Heating and cooling
- Cooling:Central Electric
- Heating:Central Electric
Structure and exterior
- Roof:Composition
- Year built:2024
- Building area:3,119 sq. ft.
- Lot area:37.48 Acres
- Architectural Style:Traditional
- Construction Materials:Brick
- Exterior Features:Patio Covered
- Foundation Description:Slab
- Levels:1 Story
Utilities
- Sewer:Aerobic Septic System
Finances and disclosures
- Price:$1,200,000
- Price per sq. ft.:$384.74
- Tax amount:$9,555
Features and amenities
- Laundry features:Inside Room
- Amenities:Electric Water Heater, Gutter(s), Outside Bbq Grill
Parking
- Parking description:Attached, Concrete Driveway, Garage, Gravel Driveway, Rear/side Entry, Side Entry
- Garage spaces:2
New listings near 2283 Flamingo Rd
- New
 $2,200Active3 beds 3 baths2,417 sq. ft.
901 Dogwood Street, Gilmer, TX 75644
MLS# 20267504Listed by: NOLAN PROPERTIES LLC  $291,994Active-- beds -- baths
TBD Peach Road Unit #1, Gilmer, TX 75644
MLS# 26014011Listed by: UNITED COUNTRY LEGACY LAND COMPANY- New
 $39,900Active0.87 Acres
TBD N State Hwy 155 N, Gilmer, TX 75644
MLS# 20267459Listed by: TEXAS REAL ESTATE EXECUTIVES - New
 $225,000Active2 beds 2 baths1,064 sq. ft.
1100 N Montgomery St, Gilmer, TX 75644
MLS# 20267437Listed by: TEXAS REAL ESTATE EXECUTIVES - New
 $425,000Active4 beds 4 baths1,954 sq. ft.
868 PR 3168, Gilmer, TX 75645
MLS# 20267359Listed by: NOLAN PROPERTIES LLC  $144,000Active-- beds -- baths
2669 Poppy, Gilmer, TX 75644
MLS# 26014098Listed by: THE PROPERTY SHOPPE - EXP REALTY, LLC- New
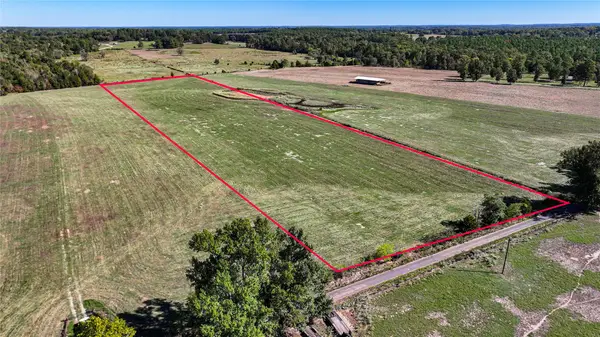 $94,900Active10 Acres
10736-2 Muskrat Road, Gilmer, TX 75644
MLS# 42589336Listed by: JLA REALTY - New
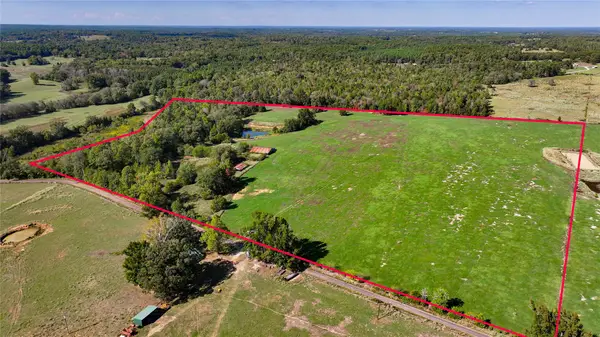 $344,000Active43.31 Acres
10736 Muskrat Road, Gilmer, TX 75644
MLS# 44625183Listed by: JLA REALTY - New
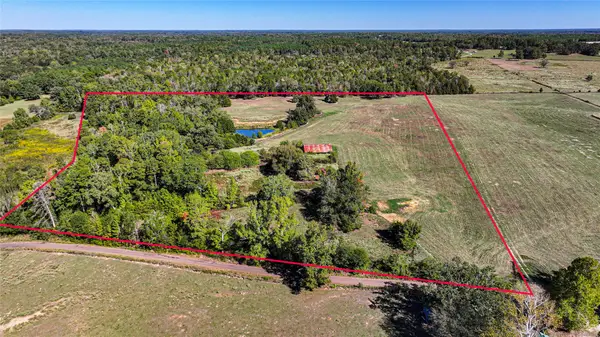 $180,000Active20 Acres
10736-1 Muskrat Road, Gilmer, TX 75644
MLS# 85952057Listed by: JLA REALTY - New
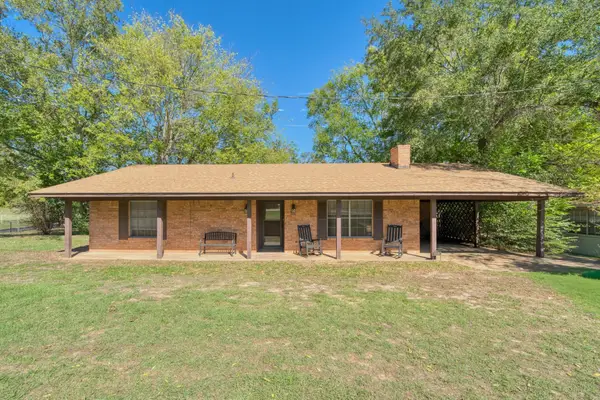 $175,000Active2 beds 2 baths1,172 sq. ft.
2320 FM 852, Gilmer, TX 75644
MLS# 20267319Listed by: TEXAS REAL ESTATE EXECUTIVES


Protect your home and budget from life's surprises with an Assurant Home Warranty, backed by a partner that supports you through every step of homeownership. Explore Plans.
©2026 Century 21 Real Estate LLC. All rights reserved. CENTURY 21®, the CENTURY 21 Logo and C21® are service marks owned by Century 21 Real Estate LLC. Century 21 Real Estate LLC fully supports the principles of the Fair Housing Act and the Equal Opportunity Act. Each office is independently owned and operated. Listing information is deemed reliable but not guaranteed accurate.