
2360 Elk, Gilmer, TX 75644
Local realty services provided by:CENTURY 21 Platinum Partners
2360 Elk,Gilmer, TX 75644
$249,900
- 2 Beds
- 2 Baths
- 1,325 sq. ft.
- Single family
- Active
Listed by: cayden burnett
Office: texas real estate executives
MLS#:20265094
Source:TX_LAAR
Price summary
- Price:$249,900
- Price per sq. ft.:$188.6
About this home
Situated on 2 acres, this property offers a move in ready home, spacious shop, and a small pond all in a rural setting. Located in Harmony ISD off FM 852. This home has picture perfect vaulted wood ceilings as you enter the front door and a bay window seat overlooking your spacious front porch. There is also a front porch swing making for an ideal spot to drinking coffee or evening relaxing. In the living space you will find a wood burning stove, ideal for those cold winter nights. That stove will save you money on your electric bills in the winter as it can heat the entire home. Split floor plan separating the two bedrooms offering privacy from the primary bedroom and the guest room. There is a functional kitchen with a dedicated pantry and a separate dining area. Outback you will find a massive covered patio making outdoor entertaining easy. There is also an existing chicken house, a small pond that just may have some fish to catch and the best part is the large two bay shop. The shop can store just about anything, would make an ideal workspace or even a garage! Come check out 2360 Elk Rd and see what else it may have in store for you!...
Contact an agent
Home facts
- Year built:1992
- Listing ID #:20265094
- Added:104 day(s) ago
- Updated:October 29, 2026 at 03:22 PM
Rooms and interior
- Bedrooms:2
- Total bathrooms:2
- Full bathrooms:2
- Rooms Total:6
- Dining Description:Kitchen/eating Combo
- Bathrooms Description:Ceramic Tile, Shower Only, Shower/tub
- Kitchen Description:Electric Range/Oven, Microwave, Refrigerator
- Bedroom Description:Master Bedroom Split, Walk-in Closet
- Basement Description:Slab
- Living area:1,325 sq. ft.
Heating and cooling
- Cooling:Central Electric
- Heating:Central Electric
Structure and exterior
- Roof:Composition
- Year built:1992
- Building area:1,325 sq. ft.
- Lot area:2 Acres
- Lot Features:Corner
- Architectural Style:Ranch, Traditional
- Construction Materials:Wood/Frame
- Exterior Features:Native Grass, Partial Timber Coverage, Patio Covered, Porch
- Foundation Description:Slab
- Levels:1 Story
Utilities
- Water:Community
- Sewer:Aerobic Septic System, Community
Finances and disclosures
- Price:$249,900
- Price per sq. ft.:$188.6
- Tax amount:$1,329
Features and amenities
- Laundry features:Inside Room, Washer Connection
- Amenities:Electric Water Heater, Storage Building, Workshop
Parking
- Parking description:Boat Storage, Carport, Concrete Driveway, Detached, Golf Cart Storage, Workshop Area
- Garage spaces:2
New listings near 2360 Elk
- New
 $2,200Active3 beds 3 baths2,417 sq. ft.
901 Dogwood Street, Gilmer, TX 75644
MLS# 20267504Listed by: NOLAN PROPERTIES LLC  $291,994Active-- beds -- baths
TBD Peach Road Unit #1, Gilmer, TX 75644
MLS# 26014011Listed by: UNITED COUNTRY LEGACY LAND COMPANY- New
 $39,900Active0.87 Acres
TBD N State Hwy 155 N, Gilmer, TX 75644
MLS# 20267459Listed by: TEXAS REAL ESTATE EXECUTIVES - New
 $225,000Active2 beds 2 baths1,064 sq. ft.
1100 N Montgomery St, Gilmer, TX 75644
MLS# 20267437Listed by: TEXAS REAL ESTATE EXECUTIVES - New
 $425,000Active4 beds 4 baths1,954 sq. ft.
868 PR 3168, Gilmer, TX 75645
MLS# 20267359Listed by: NOLAN PROPERTIES LLC  $144,000Active-- beds -- baths
2669 Poppy, Gilmer, TX 75644
MLS# 26014098Listed by: THE PROPERTY SHOPPE - EXP REALTY, LLC- New
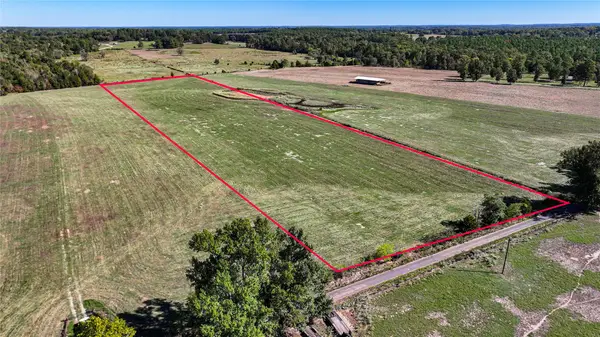 $94,900Active10 Acres
10736-2 Muskrat Road, Gilmer, TX 75644
MLS# 42589336Listed by: JLA REALTY - New
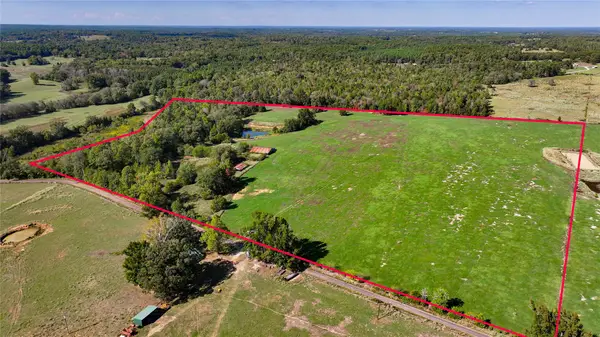 $344,000Active43.31 Acres
10736 Muskrat Road, Gilmer, TX 75644
MLS# 44625183Listed by: JLA REALTY - New
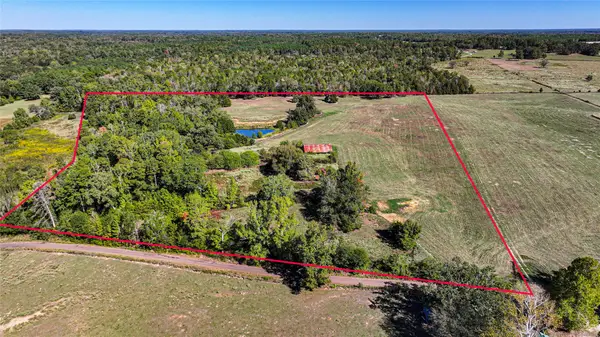 $180,000Active20 Acres
10736-1 Muskrat Road, Gilmer, TX 75644
MLS# 85952057Listed by: JLA REALTY - New
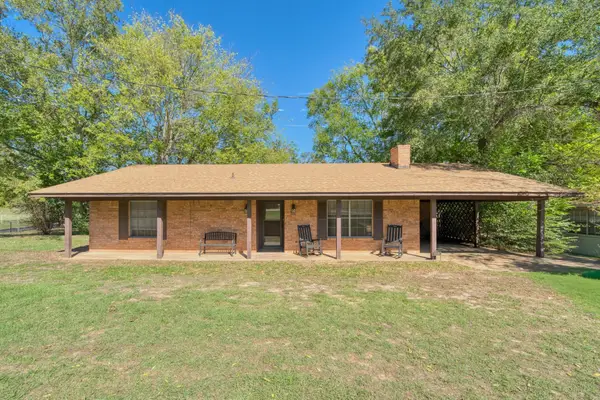 $175,000Active2 beds 2 baths1,172 sq. ft.
2320 FM 852, Gilmer, TX 75644
MLS# 20267319Listed by: TEXAS REAL ESTATE EXECUTIVES


Protect your home and budget from life's surprises with an Assurant Home Warranty, backed by a partner that supports you through every step of homeownership. Explore Plans.
©2026 Century 21 Real Estate LLC. All rights reserved. CENTURY 21®, the CENTURY 21 Logo and C21® are service marks owned by Century 21 Real Estate LLC. Century 21 Real Estate LLC fully supports the principles of the Fair Housing Act and the Equal Opportunity Act. Each office is independently owned and operated. Listing information is deemed reliable but not guaranteed accurate.