
2379 Cherry Laurel, Gilmer, TX 75645
Local realty services provided by:CENTURY 21 Judge Fite Company
2379 Cherry Laurel,Gilmer, TX 75645
$549,900
- 2 Beds
- 2 Baths
- 2,240 sq. ft.
- Single family
- Active
Listed by: lori keebaugh
Office: keebaugh & company
MLS#:20267072
Source:TX_LAAR
Price summary
- Price:$549,900
- Price per sq. ft.:$245.49
About this home
If you've been looking for a peaceful place where you can spread out, enjoy the outdoors and still have the comforts of a beautifully finished home, this exceptional steel-framed barndominium on approximately 13 acres is worth a look! From the gated entrance and pipe fencing around the home to the additional fencing surrounding the property, this property offers privacy, functionality and plenty of room to enjoy the East Texas lifestyle. Inside, the open floorplan creates an easy flow throughout the home, with white oak flooring throughout and no carpet in the main living areas. The kitchen is a standout with granite countertops, an oversized island, stainless steel appliances, a farmhouse-style apron sink and a pantry that is truly a room of its own, complete with a custom antique door. The living area features propane gas logs, adding warmth and character to the modern farmhouse feel. The split-bedroom design offers two spacious primary suites, one on each side of the home, providing privacy and flexibility. Both bathrooms are generously sized and feature large walk-in showers. The primary suite includes an oversized closet with built-ins that connects directly to the laundry area for convenience. An exterior door from the primary bathroom provides an especially practical touch—perfect for coming in after working outside without tracking through the house. And then there are the porches! The generous covered porches give you an outdoor living space for every time of day. Want morning sun? There's a spot for that. Looking for afternoon or evening shade? Simply move to the other side of the home. It's the kind of outdoor space that makes you want to linger a little longer. The detached 30' x 30' shop provides plenty of room for projects, equipment, hobbies or storage, plus approximately 225 square feet of heated and cooled finished space currently being used as a home office. It could easily serve as a private workspace, hobby room or additional sleeping/flex space. A 30' x 25' covered carport extends from the shop, providing even more covered space. Additional features include a propane tankless water heater, propane gas logs, a high-rated metal roof and abundant indoor and outdoor storage and workspace. The combination of mature trees, open space, fencing and the natural setting creates a peaceful and private atmosphere that is becoming increasingly hard to find. This is more than an address—it is a place to slow down, spread out and enjoy your own piece of East Texas. Modern farmhouse style, exceptional outdoor living, functional improvements and room to live, work and play all come together here. Come experience the privacy and peacefulness of this property....
Contact an agent
Home facts
- Year built:2016
- Listing ID #:20267072
- Added:21 day(s) ago
- Updated:October 29, 2026 at 06:27 PM
Rooms and interior
- Bedrooms:2
- Total bathrooms:2
- Full bathrooms:2
- Rooms Total:5
- Dining Description:Kitchen/eating Combo
- Bathrooms Description:Granite Counter Tops, Shower Only, Tile
- Kitchen Description:Dishwasher, Disposal, Free Standing, Gas Range/oven, Granite Counter Tops, Microwave, Pantry, Vent Fan
- Bedroom Description:Walk-in Closet
- Basement Description:Pier And Beam
- Living area:2,240 sq. ft.
Heating and cooling
- Cooling:Central Electric
- Heating:Central Electric
Structure and exterior
- Roof:Aluminum/Metal
- Year built:2016
- Building area:2,240 sq. ft.
- Lot area:13.1 Acres
- Lot Features:Landscaped
- Construction Materials:Metal
- Exterior Features:Deck Covered, Porch
- Foundation Description:Pier And Beam
- Levels:1 Story
Utilities
- Water:Cooperative
- Sewer:Conventional Septic, Cooperative
Finances and disclosures
- Price:$549,900
- Price per sq. ft.:$245.49
- Tax amount:$6,003
Features and amenities
- Laundry features:Dryer/electric, Inside Room, Washer Connection
- Amenities:Gas Water Heater, Gutter(s), Tankless Water Heater, Workshop
Parking
- Parking description:Carport, Detached, Gravel Driveway, Workshop Area
New listings near 2379 Cherry Laurel
- New
 $2,200Active3 beds 3 baths2,417 sq. ft.
901 Dogwood Street, Gilmer, TX 75644
MLS# 20267504Listed by: NOLAN PROPERTIES LLC  $291,994Active-- beds -- baths
TBD Peach Road Unit #1, Gilmer, TX 75644
MLS# 26014011Listed by: UNITED COUNTRY LEGACY LAND COMPANY- New
 $39,900Active0.87 Acres
TBD N State Hwy 155 N, Gilmer, TX 75644
MLS# 20267459Listed by: TEXAS REAL ESTATE EXECUTIVES - New
 $225,000Active2 beds 2 baths1,064 sq. ft.
1100 N Montgomery St, Gilmer, TX 75644
MLS# 20267437Listed by: TEXAS REAL ESTATE EXECUTIVES - New
 $425,000Active4 beds 4 baths1,954 sq. ft.
868 PR 3168, Gilmer, TX 75645
MLS# 20267359Listed by: NOLAN PROPERTIES LLC  $144,000Active-- beds -- baths
2669 Poppy, Gilmer, TX 75644
MLS# 26014098Listed by: THE PROPERTY SHOPPE - EXP REALTY, LLC- New
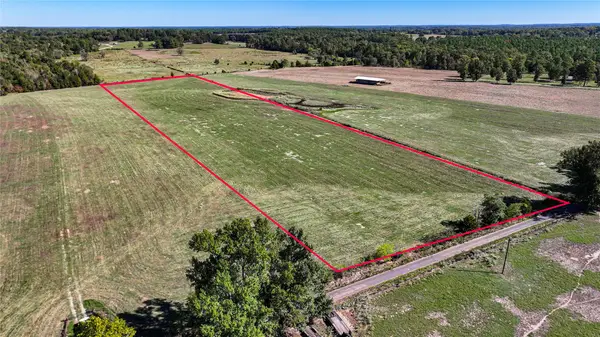 $94,900Active10 Acres
10736-2 Muskrat Road, Gilmer, TX 75644
MLS# 42589336Listed by: JLA REALTY - New
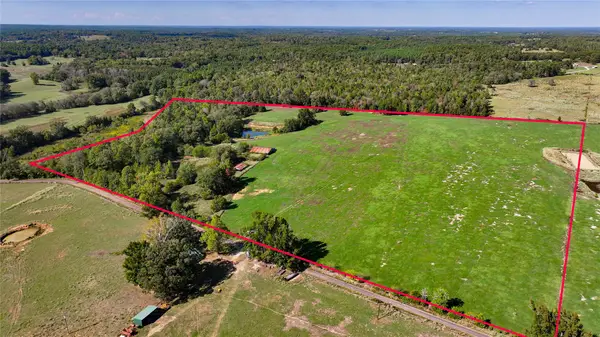 $344,000Active43.31 Acres
10736 Muskrat Road, Gilmer, TX 75644
MLS# 44625183Listed by: JLA REALTY - New
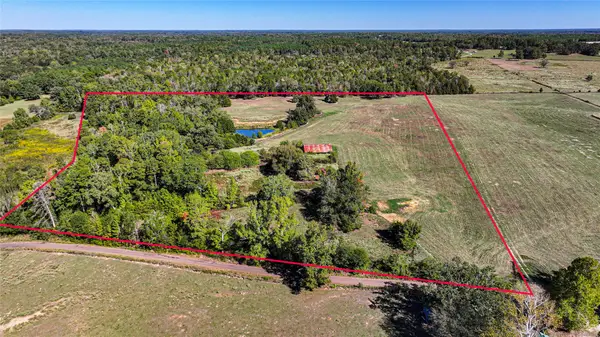 $180,000Active20 Acres
10736-1 Muskrat Road, Gilmer, TX 75644
MLS# 85952057Listed by: JLA REALTY - New
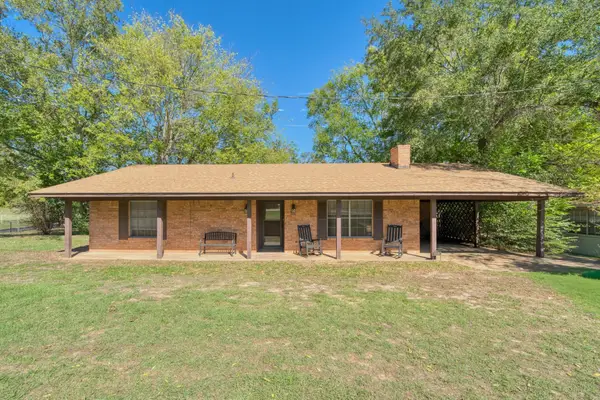 $175,000Active2 beds 2 baths1,172 sq. ft.
2320 FM 852, Gilmer, TX 75644
MLS# 20267319Listed by: TEXAS REAL ESTATE EXECUTIVES


Protect your home and budget from life's surprises with an Assurant Home Warranty, backed by a partner that supports you through every step of homeownership. Explore Plans.
©2026 Century 21 Real Estate LLC. All rights reserved. CENTURY 21®, the CENTURY 21 Logo and C21® are service marks owned by Century 21 Real Estate LLC. Century 21 Real Estate LLC fully supports the principles of the Fair Housing Act and the Equal Opportunity Act. Each office is independently owned and operated. Listing information is deemed reliable but not guaranteed accurate.