
2441 FM 2685, Gilmer, TX 75645
Local realty services provided by:CENTURY 21 A Select Group
2441 FM 2685,Gilmer, TX 75645
$724,500
- 4 Beds
- 4 Baths
- 4,238 sq. ft.
- Single family
- Active
Listed by: dona willett
Office: summers cook & company
MLS#:20262848
Source:TX_LAAR
Price summary
- Price:$724,500
- Price per sq. ft.:$170.95
About this home
Stunning golf course home located in sought-after Gilmer ISD, offering exceptional design and an ideal layout for both everyday living and entertaining. This beautifully maintained property features 4 spacious bedrooms, 3.5 bathrooms, and sits on nearly ¾ of an acre with scenic views of the Gilmer Country Club golf course. Step inside to an open-concept living, kitchen, and dining area highlighted by soaring 12-foot ceilings, rich hardwood flooring, and elegant travertine in the main living spaces. The custom kitchen is a true centerpiece, complete with abundant cabinetry, generous counter space, a large island, and stainless steel appliances. A separate wet bar adds convenience and is perfect for hosting. Each bedroom is generously sized and thoughtfully positioned for privacy. A dedicated home office with built-ins sits just off the entry, ideal for working from home. The primary suite offers peaceful backyard views and features a luxurious ensuite bath with a soaking tub, walk-in shower, and an oversized walk-in closet. Outdoors, enjoy your own private retreat with a large covered patio and a gunite pool featuring a waterfall and grotto—perfect for relaxing or entertaining guests. All bedrooms are located on the main level, while upstairs you’ll find an expansive game room and a covered balcony overlooking the backyard, golf course, and surrounding landscape. This home truly has it all—space, style, and incredible amenities—making it perfect for those who love to entertain or simply enjoy refined living. Schedule your private showing today!...
Contact an agent
Home facts
- Year built:2007
- Listing ID #:20262848
- Added:188 day(s) ago
- Updated:October 29, 2026 at 03:22 PM
Rooms and interior
- Bedrooms:4
- Total bathrooms:4
- Full bathrooms:3
- Half bathrooms:1
- Rooms Total:13
- Dining Description:Breakfast Bar, Kitchen/eating Combo, Separate Formal Dining
- Bathrooms Description:Ceramic Tile, Double Lavatory, Granite Counter Tops, Shower/tub, Walk-in Closet
- Kitchen Description:Cooktop-gas, Dishwasher, Granite Counter Tops, Microwave, Oven-electric, Pantry
- Bedroom Description:All Bedrooms Downstairs, Master Bedroom Split, Walk-in Closet
- Basement Description:Slab
- Living area:4,238 sq. ft.
Heating and cooling
- Cooling:Central Electric
- Heating:Central Electric
Structure and exterior
- Roof:Composition
- Year built:2007
- Building area:4,238 sq. ft.
- Lot area:0.7 Acres
- Lot Features:Golf Course, Landscaped
- Construction Materials:Brick And Wood, Stone/Rock
- Exterior Features:Auto Sprinkler, Balcony, Patio Covered, Patio Open, Porch
- Foundation Description:Slab
- Levels:1.5 Stories
Utilities
- Water:Community
- Sewer:Aerobic Septic System, Community
Finances and disclosures
- Price:$724,500
- Price per sq. ft.:$170.95
- Tax amount:$12,968
Features and amenities
- Laundry features:Inside Room
- Amenities:Auto Sprinkler, Balcony, Gas Water Heater, Gutter(s), Tankless Water Heater
- Pool features:Chlorine, Gunite Pool
Parking
- Parking description:Attached, Concrete Driveway, Garage, Side Entry
- Garage spaces:3
New listings near 2441 FM 2685
- New
 $2,200Active3 beds 3 baths2,417 sq. ft.
901 Dogwood Street, Gilmer, TX 75644
MLS# 20267504Listed by: NOLAN PROPERTIES LLC  $291,994Active-- beds -- baths
TBD Peach Road Unit #1, Gilmer, TX 75644
MLS# 26014011Listed by: UNITED COUNTRY LEGACY LAND COMPANY- New
 $39,900Active0.87 Acres
TBD N State Hwy 155 N, Gilmer, TX 75644
MLS# 20267459Listed by: TEXAS REAL ESTATE EXECUTIVES - New
 $225,000Active2 beds 2 baths1,064 sq. ft.
1100 N Montgomery St, Gilmer, TX 75644
MLS# 20267437Listed by: TEXAS REAL ESTATE EXECUTIVES - New
 $425,000Active4 beds 4 baths1,954 sq. ft.
868 PR 3168, Gilmer, TX 75645
MLS# 20267359Listed by: NOLAN PROPERTIES LLC  $144,000Active-- beds -- baths
2669 Poppy, Gilmer, TX 75644
MLS# 26014098Listed by: THE PROPERTY SHOPPE - EXP REALTY, LLC- New
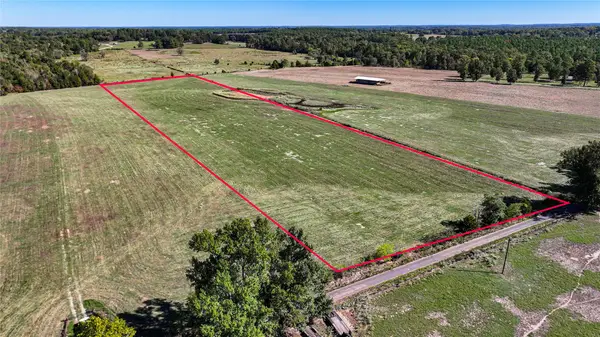 $94,900Active10 Acres
10736-2 Muskrat Road, Gilmer, TX 75644
MLS# 42589336Listed by: JLA REALTY - New
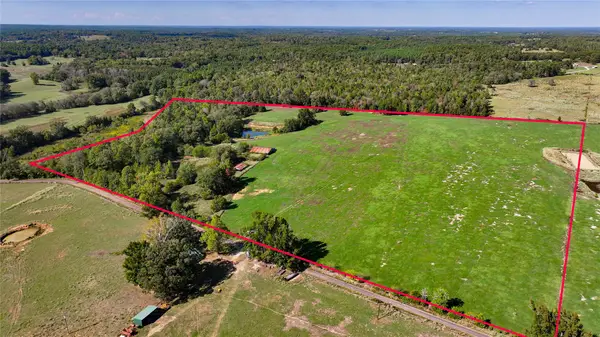 $344,000Active43.31 Acres
10736 Muskrat Road, Gilmer, TX 75644
MLS# 44625183Listed by: JLA REALTY - New
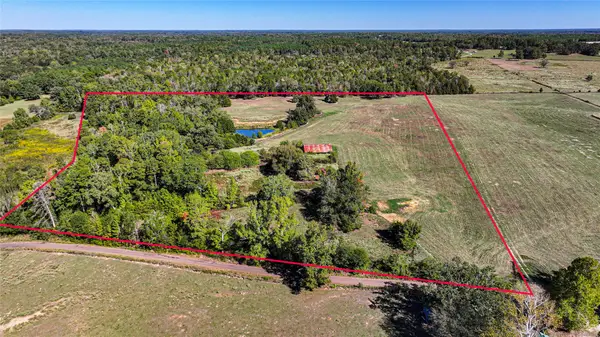 $180,000Active20 Acres
10736-1 Muskrat Road, Gilmer, TX 75644
MLS# 85952057Listed by: JLA REALTY - New
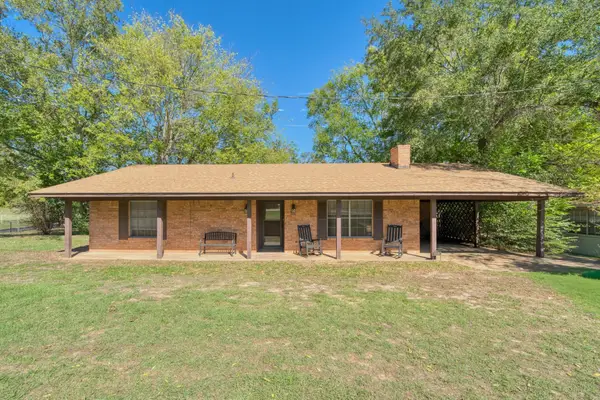 $175,000Active2 beds 2 baths1,172 sq. ft.
2320 FM 852, Gilmer, TX 75644
MLS# 20267319Listed by: TEXAS REAL ESTATE EXECUTIVES


Protect your home and budget from life's surprises with an Assurant Home Warranty, backed by a partner that supports you through every step of homeownership. Explore Plans.
©2026 Century 21 Real Estate LLC. All rights reserved. CENTURY 21®, the CENTURY 21 Logo and C21® are service marks owned by Century 21 Real Estate LLC. Century 21 Real Estate LLC fully supports the principles of the Fair Housing Act and the Equal Opportunity Act. Each office is independently owned and operated. Listing information is deemed reliable but not guaranteed accurate.