251 Pintail Pl, Gilmer, TX 75645
Local realty services provided by:CENTURY 21 Platinum Partners
Listed by: victoria wolfe, george wolfe
Office: texas real estate executives
MLS#:20265870
Source:TX_LAAR
Price summary
- Price:$1,100,000
- Price per sq. ft.:$253.57
About this home
This exceptional custom-built home offers the perfect blend of luxury, comfort, thoughtful design, and privacy, set on approximately 14 acres with ownership of a private lake plus an additional pond. Even better, the property carries an agriculture property tax exemption, adding even more value to this incredible offering. The flexible floor plan offers 5 bedrooms and 4 baths, or 4 bedrooms plus an office, giving you the freedom to make the space work perfectly for your family. The second downstairs bedroom and bath create an ideal private retreat for a mother-in-law suite, college-age child, or guests. The spacious master suite is a true retreat, featuring an enormous closet and plenty of room to unwind. The kitchen is designed for both everyday living and entertaining, with an under-counter ice machine and a warmer drawer/slow cooker among the many thoughtful upgrades. Throughout the home, you’ll find an abundance of storage, a convenient laundry chute, a built-in pet space tucked beneath the stairs, and safety features thoughtfully incorporated throughout the home, including a dedicated panic/safe room. Upstairs, an impressive 650-square-foot bonus room offers endless possibilities for a game room, media room, home gym, playroom, or additional living space. The oversized 3-car garage provides plenty of room for vehicles, equipment, toys, and storage, and even includes a garage freezer. The home features two Rinnai tankless gas water heaters, a 500-gallon underground propane tank, and is wired and ready for a whole-home generator for added peace of mind. Step outside and enjoy the expansive front and back porches, perfect for morning coffee, entertaining, or simply taking in the peaceful East Texas surroundings. The acreage offers room to roam, relax, and enjoy the outdoors, with your own private lake and pond right at home. There is something special about having this much land, water, privacy, and beautifully designed living space all in one place. From the custom construction and gorgeous finishes to the incredible setting and seemingly endless extras, this property truly has it all. This isn’t just a house—it’s a lifestyle, a private retreat, and a place you’ll be proud to call home. If you’ve been waiting for that rare property where quality, space, functionality, beauty, privacy, and those hard-to-find extras all come together, this is the one!...
Contact an agent
Home facts
- Year built:2018
- Subdivision & Development:Barton Springs
- Listing ID #:20265870
- Added:7 day(s) ago
- Updated:August 22, 2026 at 02:57 PM
Rooms and interior
- Bedrooms:5
- Total bathrooms:4
- Full bathrooms:4
- Rooms Total:15
- Dining Description:Breakfast Bar, Kitchen/eating Combo
- Bathrooms Description:Shower And Tub, Shower Only, Shower/tub
- Kitchen Description:Cooktop-gas, Dishwasher, Granite Counter Tops, Microwave, Oven-electric, Pantry, Refrigerator
- Bedroom Description:Master Bedroom Downstairs, Master Bedroom Split, Walk-in Closet
- Basement Description:Slab
- Living area:4,338 sq. ft.
Heating and cooling
- Cooling:Central Electric
- Heating:Central Gas
Structure and exterior
- Roof:Composition
- Year built:2018
- Building area:4,338 sq. ft.
- Lot area:14.69 Acres
- Lot Features:Landscaped
- Architectural Style:Traditional
- Construction Materials:Siding
- Exterior Features:Bermuda Grass, Hardwood, Improved Grass, Partial Timber Coverage, Porch
- Foundation Description:Slab
- Levels:2 Stories
Utilities
- Water:Community
- Sewer:Aerobic Septic System, Community
Finances and disclosures
- Price:$1,100,000
- Price per sq. ft.:$253.57
- Tax amount:$13,040
Features and amenities
- Laundry features:Inside Room
- Amenities:Gutter(s), Tankless Water Heater
Parking
- Parking description:Attached, Concrete Driveway, Door with Opener, Garage, Parking Pad, Side Entry
- Garage spaces:3
New listings near 251 Pintail Pl
- New
 $419,900Active55 Acres
TBD Silk Tree Rd, Gilmer, TX 75645
MLS# 20266052Listed by: TEXAS REAL ESTATE EXECUTIVES - New
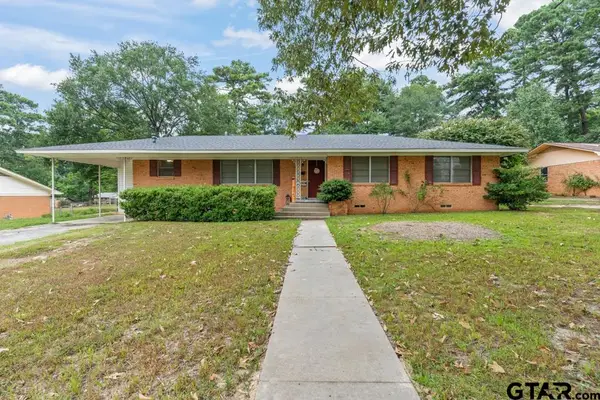 $240,000Active3 beds 2 baths1,878 sq. ft.
1112 Pine Street, Gilmer, TX 75644
MLS# 26011754Listed by: NOLAN PROPERTIES, LLC - New
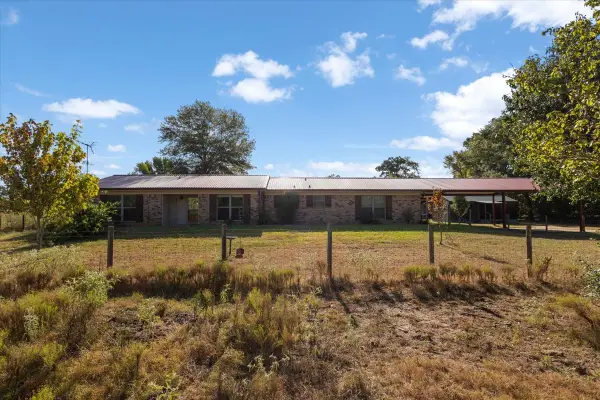 $589,900Active4 beds 2 baths2,600 sq. ft.
5015 726, Gilmer, TX 75645
MLS# 21367399Listed by: TEXAS REAL ESTATE EXECUTIVES - New
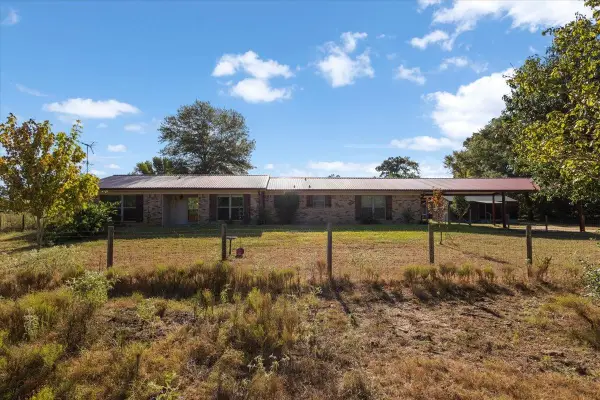 $589,900Active4 beds 2 baths2,600 sq. ft.
5015 FM 726, Gilmer, TX 75645
MLS# 20266007Listed by: TEXAS REAL ESTATE EXECUTIVES - New

 $484,900Active3 beds 3 baths2,340 sq. ft.
2862 Fm 2685, Gilmer, TX 75645
MLS# 26011686Listed by: CENTURY 21 FIRST GROUP - LINDALE - New
 $375,000Active3 beds 5 baths2,951 sq. ft.
719 North Street, Gilmer, TX 75644
MLS# 20265970Listed by: NOLAN PROPERTIES LLC - New
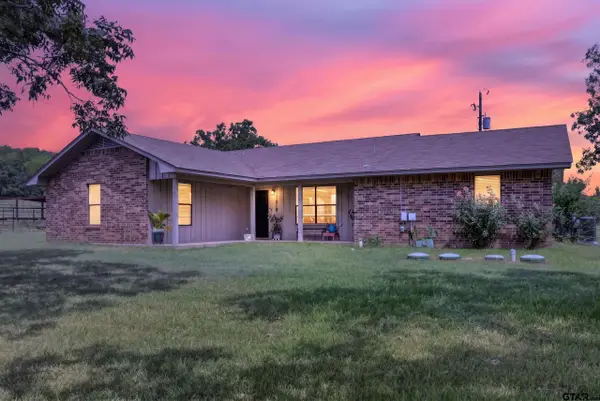 $269,900Active3 beds 2 baths1,714 sq. ft.
6834 Fm 1795, Gilmer, TX 75644
MLS# 26011604Listed by: NORRIS REAL ESTATE - New
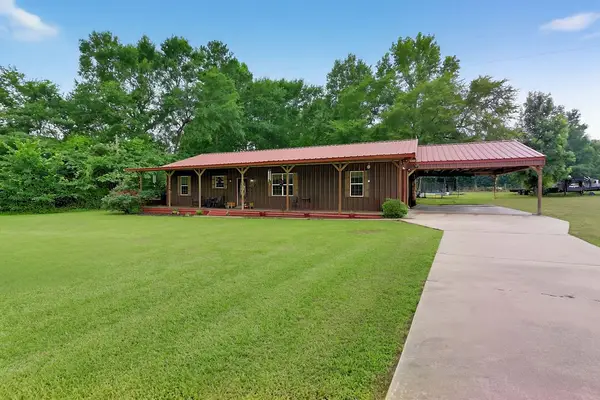 $320,000Active4 beds 2 baths2,020 sq. ft.
339 H Williams Road, Gilmer, TX 75645
MLS# 21343328Listed by: MILLER HOMES GROUP - New
 $275,000Active4 beds 2 baths1,700 sq. ft.
365 H Williams Road, Gilmer, TX 75645
MLS# 21365164Listed by: MILLER HOMES GROUP 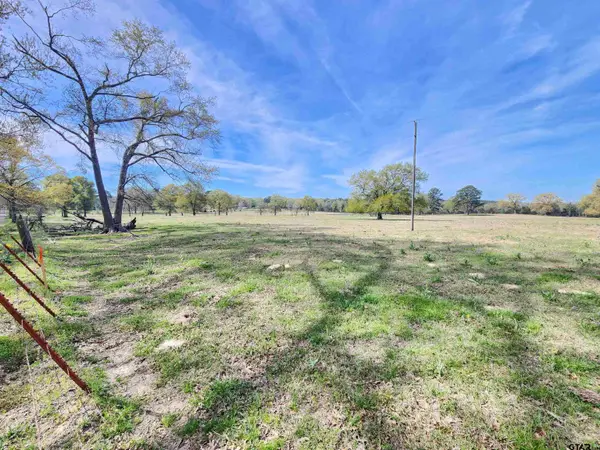 $49,000Active-- beds -- baths
LOT 6 Nandena Rd, Gilmer, TX 75644
MLS# 25017232Listed by: RE/MAX TYLER


Protect your home and budget from life's surprises with an Assurant Home Warranty, backed by a partner that supports you through every step of homeownership. Explore Plans.
©2026 Century 21 Real Estate LLC. All rights reserved. CENTURY 21®, the CENTURY 21 Logo and C21® are service marks owned by Century 21 Real Estate LLC. Century 21 Real Estate LLC fully supports the principles of the Fair Housing Act and the Equal Opportunity Act. Each office is independently owned and operated. Listing information is deemed reliable but not guaranteed accurate.