
2552 Mustang Rd, Gilmer, TX 75645
Local realty services provided by:CENTURY 21 Judge Fite Company
2552 Mustang Rd,Gilmer, TX 75645
$475,000
- 3 Beds
- 2 Baths
- 1,708 sq. ft.
- Single family
- Active
Listed by: kylie hicks
Office: texas real estate executives
MLS#:20266581
Source:TX_LAAR
Price summary
- Price:$475,000
- Price per sq. ft.:$278.1
About this home
This beautifully maintained 3-bedroom, 2-bath home in Union Grove ISD offers the perfect combination of comfortable living, secluded privacy, acreage, and impressive improvements! Situated on approximately 7.048 acres, the property welcomes you with a gated pipe entrance and winding paved driveway leading to a spacious yard with plenty of room to enjoy the outdoors and peaceful private country lifestyle. Inside, you’ll find large bedrooms, a functional layout, vacuum system, updated fixtures, lighting, and much more. Major improvements include a roof, gutters, generator hookup and outside a/c unit providing added peace of mind. Speaking of outside, that is where this property truly shines! Enjoy an extended concrete patio with French drain, a 10x20 storage shed, massive metal shop, rolling hills, mature trees and even a pond! The shop offers excellent versatility with a power door and remote, underground power service, additional lighting and electrical, lean-tos adding additional covered parking, a prebuilt storage area for a large air compressor with lines ran through the shop and more. A wood-burning fireplace with fan/blower adds warmth and character, while the updated gated entrance and beautiful acreage complete the whole package. With all of the care and love already poured into this home by the current owners it truly makes this property move-in ready. This absolutely is a property you’ll want to see in person, schedule your private showing today!...
Contact an agent
Home facts
- Year built:2009
- Listing ID #:20266581
- Added:1 day(s) ago
- Updated:September 16, 2026 at 06:51 PM
Rooms and interior
- Bedrooms:3
- Total bathrooms:2
- Full bathrooms:2
- Rooms Total:7
- Dining Description:Kitchen/eating Combo
- Bathrooms Description:Separate Walk-in Closets, Shower Only
- Kitchen Description:Dishwasher, Microwave
- Bedroom Description:Master Bedroom Split
- Basement Description:Slab
- Living area:1,708 sq. ft.
Heating and cooling
- Cooling:Central Electric
- Heating:Central Electric
Structure and exterior
- Roof:Composition
- Year built:2009
- Building area:1,708 sq. ft.
- Lot area:7.05 Acres
- Architectural Style:Traditional
- Construction Materials:Brick
- Exterior Features:Native Grass, Partial Timber Coverage
- Foundation Description:Slab
- Levels:1 Story
Utilities
- Sewer:Aerobic Septic System
Finances and disclosures
- Price:$475,000
- Price per sq. ft.:$278.1
- Tax amount:$3,283
Features and amenities
- Laundry features:Inside Room
- Amenities:Electric Water Heater, Workshop
Parking
- Parking description:Attached, Garage, Paved Driveway, Side Entry
- Garage spaces:2
New listings near 2552 Mustang Rd
- New
 $899,000Active4 beds 3 baths3,846 sq. ft.
1400 PR 1062, Gilmer, TX 75645
MLS# 20266584Listed by: TEXAS REAL ESTATE EXECUTIVES - New
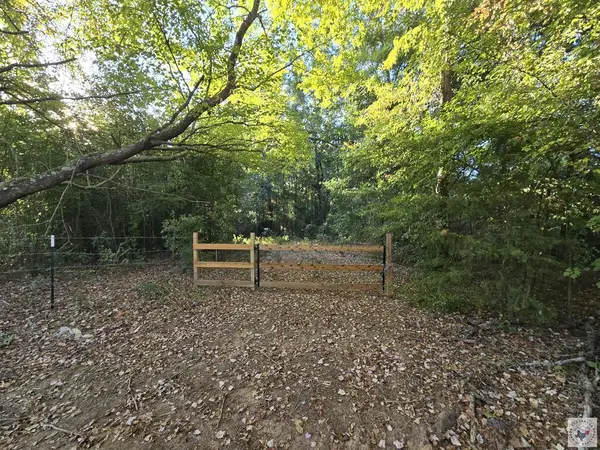 $100,000Active10.13 Acres
TBD Fm 852, Gilmer, TX 75644
MLS# 206050Listed by: United Country Real Estate Angela Son Realty - New
 $284,700Active3 beds 2 baths1,568 sq. ft.
2044 Cardinal Rd., Gilmer, TX 75645
MLS# 20266514Listed by: TEXAS REAL ESTATE EXECUTIVES - New
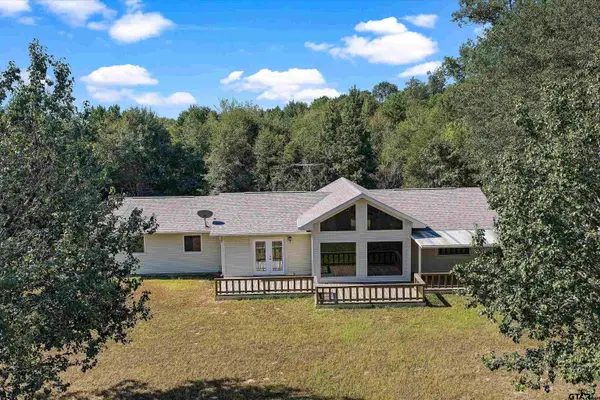 $374,900Active4 beds 2 baths2,038 sq. ft.
7174 Beavers Bend, Gilmer, TX 75645
MLS# 26012721Listed by: ELEVATE HAVEN REALTY, LLC - New
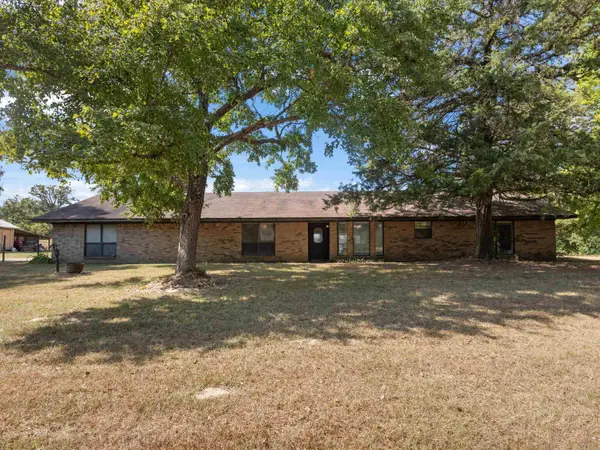 $975,000Active4 beds 3 baths2,676 sq. ft.
Address Withheld By Seller, Gilmer, TX 75644
MLS# 20266503 - New
 $475,000Active3 beds 2 baths2,088 sq. ft.
5010 Bobwhite Road, Gilmer, TX 75645
MLS# 26012677Listed by: TEXAS REAL ESTATE EXECUTIVES - New
 $160,000Active3 beds 2 baths1,120 sq. ft.
217 Texas Avenue, Gilmer, TX 75645
MLS# 26012678Listed by: FATHOM REALTY, LLC - New
 $1,050,000Active4 beds 4 baths3,384 sq. ft.
9407 State Highway 300, Gilmer, TX 75645
MLS# 20266446Listed by: EMBER REALTY - New
 $419,900Active5 beds 2 baths2,362 sq. ft.
FM 3358, Gilmer, TX 75645-7144
MLS# 20266433Listed by: EMBER REALTY


Protect your home and budget from life's surprises with an Assurant Home Warranty, backed by a partner that supports you through every step of homeownership. Explore Plans.
©2026 Century 21 Real Estate LLC. All rights reserved. CENTURY 21®, the CENTURY 21 Logo and C21® are service marks owned by Century 21 Real Estate LLC. Century 21 Real Estate LLC fully supports the principles of the Fair Housing Act and the Equal Opportunity Act. Each office is independently owned and operated. Listing information is deemed reliable but not guaranteed accurate.