
2724 Bobwhite Rd, Gilmer, TX 75645
Local realty services provided by:CENTURY 21 Judge Fite Company
2724 Bobwhite Rd,Gilmer, TX 75645
$449,995
- 5 Beds
- 4 Baths
- 3,781 sq. ft.
- Single family
- Active
Listed by: jodie miller
Office: nolan properties llc.
MLS#:20267857
Source:TX_LAAR
Price summary
- Price:$449,995
- Price per sq. ft.:$119.01
About this home
**SPACIOUS, BEAUTIFULLY RENOVATED HOME IN GILMER, TEXAS!** Discover an exceptional combination of space, comfort, and modern updates in this impressive 5-bedroom, 3.5-bath brick home offering approximately 3,781 square feet of living space on a beautiful, tree-lined property in East Texas. Extensively renovated between 2019 and 2025, this thoughtfully updated home features an expansive open-concept design that seamlessly connects the kitchen, dining, and multiple living areas, creating an inviting atmosphere for everyday living and entertaining. At the heart of the home is a beautifully updated kitchen featuring custom cabinetry, attractive countertops, stainless steel appliances, a gas cooktop, double ovens, and an oversized island with abundant seating. The adjoining dining and living areas offer generous space for gathering, complemented by updated flooring, modern lighting, and a charming white brick fireplace. The spacious primary suite offers a wonderful retreat, complete with an adjoining office or flex room, private backyard access, and a beautifully renovated bathroom featuring dual vanities, a soaking tub, separate walk-in shower, and an impressive custom walk-in closet. Four additional bedrooms provide flexibility for guests, hobbies, or home offices, while the updated bathrooms feature attractive finishes and fixtures throughout. Numerous improvements include a replaced roof, updated flooring, two heating and cooling systems, water heater, appliances, additional insulation, upgraded septic system, and much more. Additional highlights include a dedicated laundry room with custom cabinetry, **storm shelter/safe room with an included safe**, and attached garage. Outside, enjoy the peaceful surroundings, mature trees, fenced yard, covered back porch, and designated outdoor grilling area. A separate workshop with updated roofing, siding, insulation, and windows, along with an added carport, provides valuable space for projects, equipment, or additional storage. **LOCATION, LOCATION, LOCATION!** Ideally situated less than 3 miles from Gilmer, this property offers the tranquility of country living without sacrificing convenience. Longview is approximately 15 miles away, with an estimated 20-minute drive, while Tyler is approximately 39 miles away, or 45 minutes. Even the heart of Dallas is within reach at approximately 130 miles, or a 2-hour drive. Whether commuting, shopping, dining, or enjoying everything East Texas has to offer, this location provides an exceptional balance of peaceful surroundings and accessibility. With its generous square footage, extensive renovations, versatile living spaces, and outstanding location, this remarkable property offers an opportunity you won't want to miss. Schedule your private showing today!...
Contact an agent
Home facts
- Year built:1989
- Listing ID #:20267857
- Added:5 day(s) ago
- Updated:November 18, 2026 at 08:54 PM
Rooms and interior
- Bedrooms:5
- Total bathrooms:4
- Full bathrooms:3
- Half bathrooms:1
- Rooms Total:9
- Dining Description:Breakfast Bar, Den/dining Combo, Kitchen/eating Combo
- Bathrooms Description:Dressing Area, Granite Counter Tops, Separate Lavatories, Shower And Tub, Shower/tub, Vinyl Tile, Walk-in Closet
- Kitchen Description:Cooktop-gas, Dishwasher, Disposal, Double Oven, Granite Counter Tops, Ice Maker Connection, Microwave, Oven-electric, Pantry, Refrigerator, Self-cleaning Oven
- Basement Description:Slab
- Living area:3,781 sq. ft.
Heating and cooling
- Cooling:Central Electric, Zoned
- Heating:Central Electric
Structure and exterior
- Roof:Composition
- Year built:1989
- Building area:3,781 sq. ft.
- Lot area:1.02 Acres
- Architectural Style:Ranch
- Construction Materials:Brick
- Exterior Features:Bahia Grass, Bermuda Grass, Native Grass, Patio Covered, Porch, Security Lighting
- Foundation Description:Slab
- Levels:1 Story
Utilities
- Water:Community
- Sewer:Aerobic Septic System, Community
Finances and disclosures
- Price:$449,995
- Price per sq. ft.:$119.01
- Tax amount:$6,272
Features and amenities
- Laundry features:Inside Room
- Amenities:Electric Water Heater, Outside Bbq Grill, Security Lighting, Workshop
Parking
- Parking description:Attached, Boat Storage, Concrete Driveway, Detached, Door with Opener, Front Entry, Golf Cart Storage, Workshop Area
- Garage spaces:4
New listings near 2724 Bobwhite Rd
- New
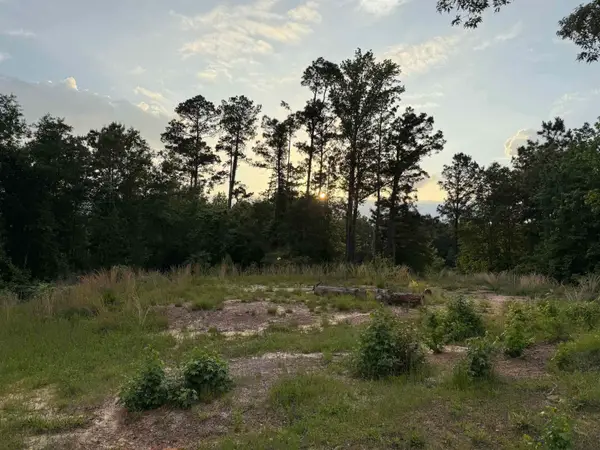 $59,000Active2 Acres
111 PR 1122, Gilmer, TX 75645
MLS# 20267938Listed by: SUMMERS COOK & COMPANY - New
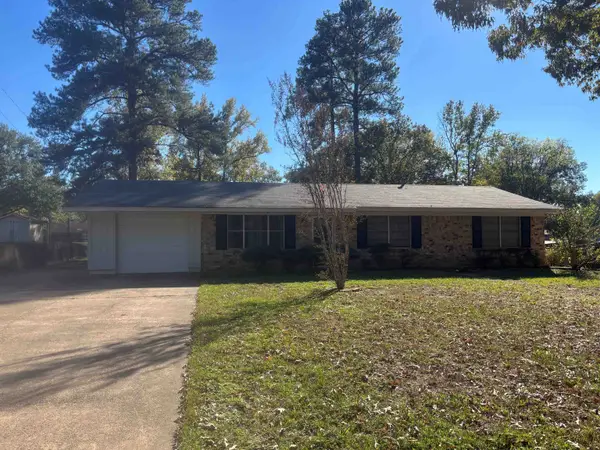 $215,000Active3 beds 2 baths1,316 sq. ft.
1020 Brooksy, Gilmer, TX 75644
MLS# 20267936Listed by: STEWART REALTY - New
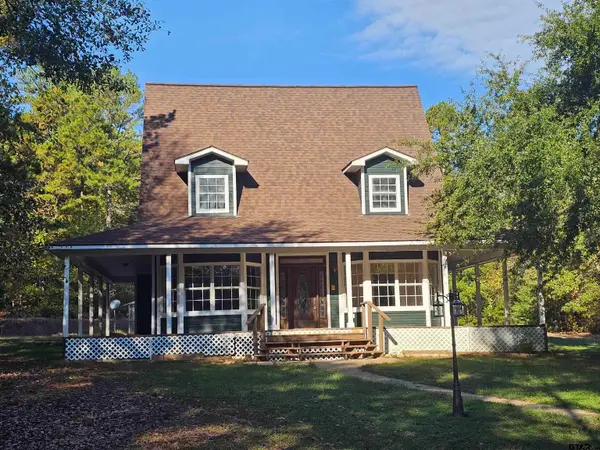 $299,900Active5 beds 3 baths2,150 sq. ft.
224 Private Rd 3084, Gilmer, TX 75644
MLS# 26015370Listed by: COLDWELL BANKER LENHART - GILMER - New
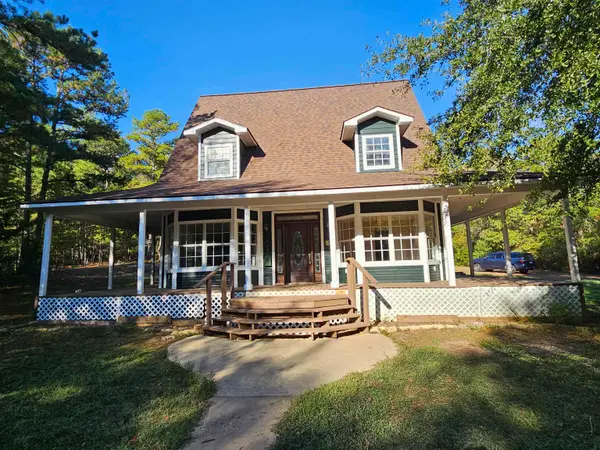 $299,900Active5 beds 3 baths2,150 sq. ft.
224 PR 3084 (Off Look Lane), Gilmer, TX 75644
MLS# 20267886Listed by: COLDWELL BANKER LENHART-GILMER - New
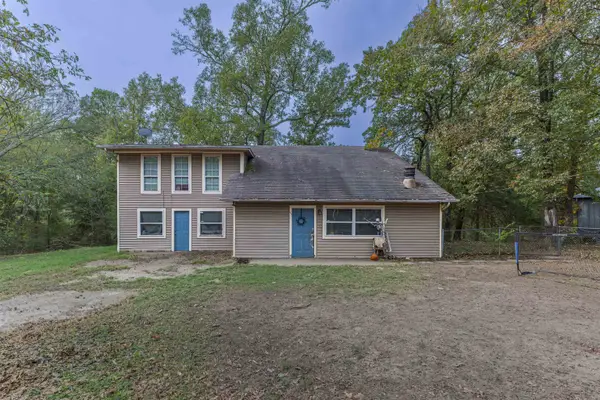 $295,000Active4 beds 2 baths2,538 sq. ft.
6730 Parkwood Drive, Gilmer, TX 75645
MLS# 20267876Listed by: REAL ESTATE MARKETING - New
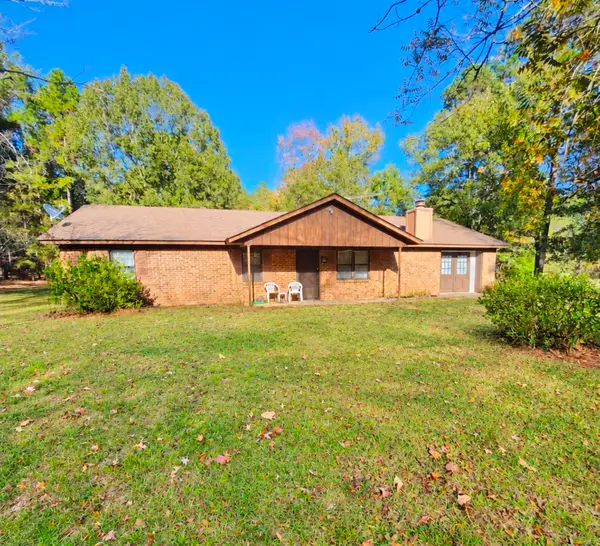 $399,900Active3 beds 2 baths1,486 sq. ft.
7242 FM 555, Gilmer, TX 75645
MLS# 20267846Listed by: BOLD REAL ESTATE GROUP - New
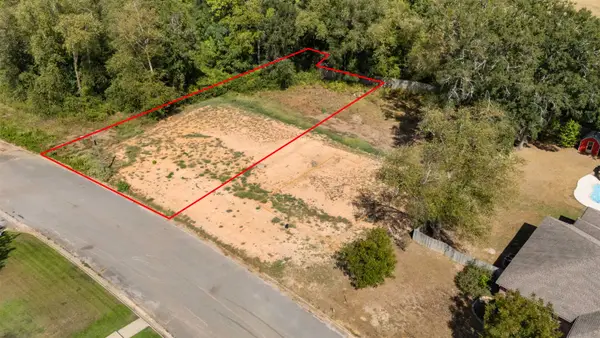 $34,900Active0.39 Acres
Tract 1 Hollybrook Dr, Gilmer, TX 75644
MLS# 20267824Listed by: TEXAS REAL ESTATE EXECUTIVES - New
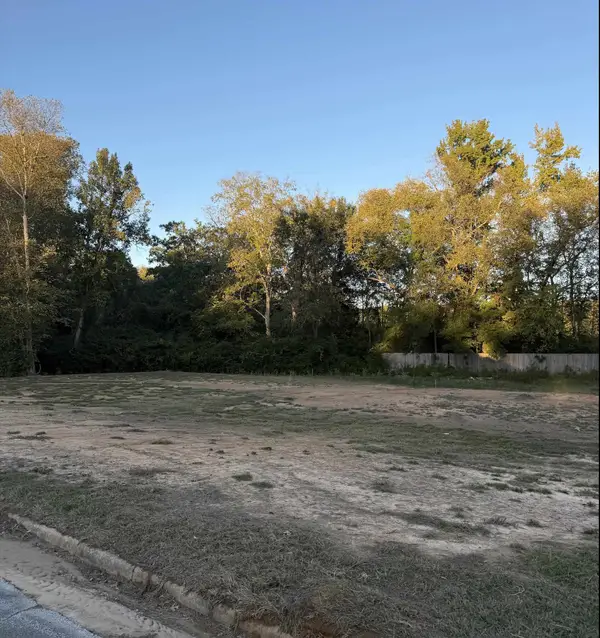 $34,900Active0.39 Acres
Tract 2 Hollybrook Dr, Gilmer, TX 75644
MLS# 20267826Listed by: TEXAS REAL ESTATE EXECUTIVES - New
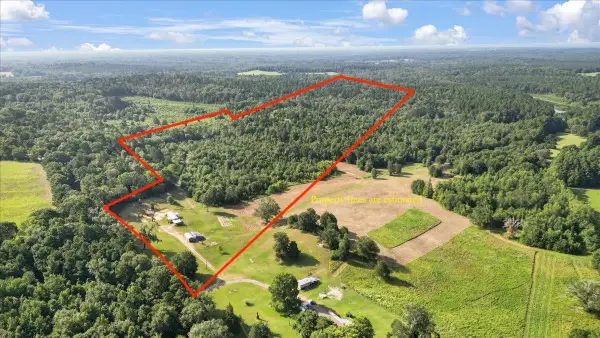 $274,900Active32 Acres
32 Acres S Live Oak Rd, Gilmer, TX 75644
MLS# 20267828Listed by: TEXAS REAL ESTATE EXECUTIVES


Protect your home and budget from life's surprises with an Assurant Home Warranty, backed by a partner that supports you through every step of homeownership. Explore Plans.
©2026 Century 21 Real Estate LLC. All rights reserved. CENTURY 21®, the CENTURY 21 Logo and C21® are service marks owned by Century 21 Real Estate LLC. Century 21 Real Estate LLC fully supports the principles of the Fair Housing Act and the Equal Opportunity Act. Each office is independently owned and operated. Listing information is deemed reliable but not guaranteed accurate.