
317 Private Road 4351, Gilmer, TX 75644
Local realty services provided by:CENTURY 21 Platinum Partners
317 Private Road 4351,Gilmer, TX 75644
$1,290,000
- 5 Beds
- 7 Baths
- 3,484 sq. ft.
- Single family
- Active
Listed by: lauren murry
Office: texas real estate executives
MLS#:20265011
Source:TX_LAAR
Price summary
- Price:$1,290,000
- Price per sq. ft.:$370.26
About this home
Private Country Estate with Resort-Style Amenities in Harmony ISD Experience the perfect blend of luxury, privacy, and peaceful country living in this exceptional custom estate located in the highly sought-after Harmony ISD. Behind a custom gated entrance, this impressive property offers an incredible combination of elegant living spaces, outdoor entertainment, functional acreage, and modern conveniences. Inside, you’ll find 5 spacious bedrooms, 4 full bathrooms, and 3 half bathrooms thoughtfully designed for both everyday living and entertaining. A dedicated office provides the perfect work-from-home space, while the upstairs media/bonus room with its own bedroom and full bath creates an ideal guest suite or private retreat. An additional walk-in attic offers abundant storage. The heart of the home is the chef’s kitchen, featuring a Thermador cooktop, double ovens, a generous walk-in pantry, and an oversized island with seating for six—perfect for gathering with family and friends. The luxurious primary suite is designed as a private sanctuary, complete with an oversized soaking tub, an expansive walk-in closet featuring a center storage island, and direct access to the large laundry room for everyday convenience. Hidden within the primary closet is a secure safe room constructed with solid concrete walls for added peace of mind. Additional bedroom accommodations include a private guest suite with its own en suite bath, along with an upgraded designed Jack-and-Jill bathroom featuring separate vanity areas and private water closets, providing comfort and privacy for everyone. Step outside to your own resort-style backyard, where entertaining is effortless. Enjoy the fully equipped outdoor kitchen with stainless steel appliances, a gas grill, and griddle overlooking the stunning Gunite pool and hot tub. An outdoor half bathroom located just off the outdoor kitchen make pool days and gatherings even more enjoyable. Practicality meets luxury throughout the property with a hardwired Generac generator servicing both the home and shop, coated floors in the oversized 3-car garage, and a private fenced dog yard conveniently located behind the home. The impressive 40’ x 45' insulated shop offers exceptional versatility with 2 bay doors, a 40x25' covered porch, and a dedicated storage room complete with built-in shelving. The beautiful acreage is equally impressive, featuring fenced pasture that produces approximately 18 bales of hay annually, mature woods, and abundant wildlife including deer and hogs, creating the perfect setting for outdoor enthusiasts. Whether you’re looking for room to roam, hunt, or simply enjoy peaceful evenings surrounded by nature, this property delivers. Offering the tranquility of country living without sacrificing modern comforts, this one-of-a-kind estate truly has it all....
Contact an agent
Home facts
- Year built:2021
- Listing ID #:20265011
- Added:55 day(s) ago
- Updated:September 07, 2026 at 03:11 PM
Rooms and interior
- Bedrooms:5
- Total bathrooms:7
- Full bathrooms:4
- Half bathrooms:3
- Rooms Total:9
- Basement Description:Slab
- Living area:3,484 sq. ft.
Heating and cooling
- Cooling:Central Electric
- Heating:Central Electric
Structure and exterior
- Roof:Composition
- Year built:2021
- Building area:3,484 sq. ft.
- Lot area:16.89 Acres
- Lot Features:Landscaped
- Construction Materials:Siding
- Exterior Features:Auto Sprinkler, Partial Timber Coverage, Patio Covered, Security Gate, Sprinkler System
- Foundation Description:Slab
- Levels:1.5 Stories
Utilities
- Water:Community
- Sewer:Aerobic Septic System, Community
Finances and disclosures
- Price:$1,290,000
- Price per sq. ft.:$370.26
- Tax amount:$7,814
Features and amenities
- Amenities:Auto Sprinkler, Gas Water Heater, Gutter(s), Security Gate, Sprinkler System, Tankless Water Heater, Workshop
- Pool features:Heated Pool, In Ground Pool
Parking
- Parking description:Attached, Concrete Driveway, Door with Opener, Front Entry, Garage, Gravel Driveway
- Garage spaces:3
New listings near 317 Private Road 4351
- New
 $78,000Active4 Acres
TBD Blackhaw Rd., Gilmer, TX 75645
MLS# 20266354Listed by: TRACY MCKNIGHT REAL ESTATE - New
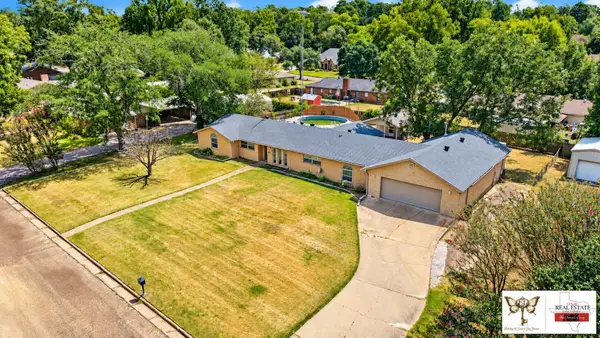 $306,260Active4 beds 3 baths2,497 sq. ft.
913 Elizabeth St, Gilmer, TX 75644
MLS# 20266351Listed by: TEXAS REAL ESTATE EXECUTIVES - New
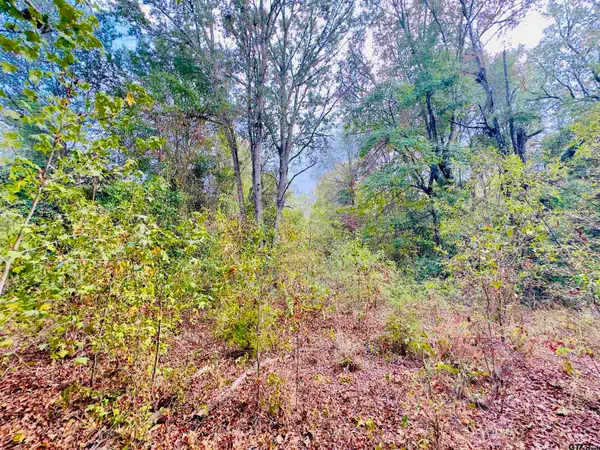 $39,900Active-- beds -- baths
0000 Apple Tree Rd, Gilmer, TX 75644
MLS# 26012433Listed by: EXP REALTY LLC - New
 $169,000Active3 beds 2 baths1,216 sq. ft.
5272 Aspen Trl, Gilmer, TX 75645
MLS# 20266338Listed by: DRAKE CHAPMAN REAL ESTATE - New
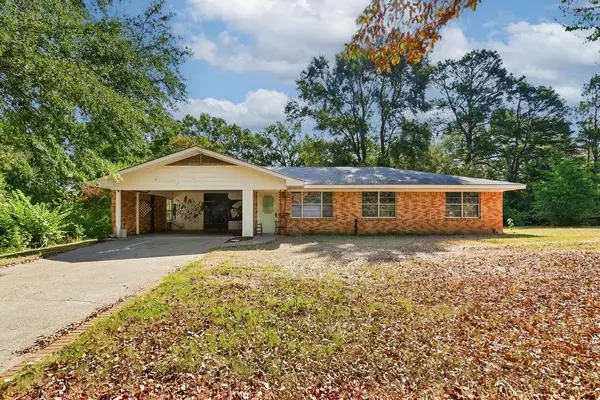 $169,000Active3 beds 1 baths1,411 sq. ft.
106 Mockingbird Ln, Gilmer, TX 75644
MLS# 20266332Listed by: TEXAS REAL ESTATE EXECUTIVES - New
 $269,000Active3 beds 2 baths1,670 sq. ft.
8267 FM 3358, Gilmer, TX 75645
MLS# 20266328Listed by: COLDWELL BANKER LENHART-GILMER - New
 $330,000Active33 Acres
TBD CAT RD, Gilmer, TX 75644
MLS# 20266317Listed by: COLDWELL BANKER LENHART-GILMER - New
 $259,000Active4 beds 3 baths2,160 sq. ft.
6620 FM 1795 6620 FM 1795, Gilmer, TX 75644
MLS# 20266314Listed by: JULIE WOODS & ASSOCIATE RE FIRM - New
 $1,499,000Active7 beds 6 baths5,032 sq. ft.
Address Withheld By Seller, Gilmer, TX 75645
MLS# 20266299 - New
 $125,000Active2 beds 1 baths1,133 sq. ft.
521 N Trinity St., Gilmer, TX 75644
MLS# 20266269Listed by: TEXAS REAL ESTATE EXECUTIVES


Protect your home and budget from life's surprises with an Assurant Home Warranty, backed by a partner that supports you through every step of homeownership. Explore Plans.
©2026 Century 21 Real Estate LLC. All rights reserved. CENTURY 21®, the CENTURY 21 Logo and C21® are service marks owned by Century 21 Real Estate LLC. Century 21 Real Estate LLC fully supports the principles of the Fair Housing Act and the Equal Opportunity Act. Each office is independently owned and operated. Listing information is deemed reliable but not guaranteed accurate.