3690 FM 49, Gilmer, TX 75644
Local realty services provided by:CENTURY 21 Judge Fite Company
3690 FM 49,Gilmer, TX 75644
$650,000
- 4 Beds
- 3 Baths
- 2,340 sq. ft.
- Single family
- Active
Listed by: ben norris
Office: norris real estate
MLS#:20264940
Source:TX_LAAR
Price summary
- Price:$650,000
- Price per sq. ft.:$277.78
About this home
Escape to the space and privacy of country living with this 4 bedroom, 2.5 bath home situated on approximately 26 acres in Gilmer ISD. The property offers a blend of comfortable living and functional outdoor amenities, making it well suited for a variety of uses. The home features a spacious layout with four bedrooms and two and a half baths. Outside, you'll find a fenced backyard, fenced pasture, gated entrance, and cattle guards for added convenience. A barn with stables provides space for livestock, equipment, or hobbies, while the pond adds to the property's scenic appeal. Whether you're looking for room to enjoy the outdoors, keep animals, or simply appreciate a larger tract, this property offers plenty of possibilities, all within the desirable Gilmer ISD.
Contact an agent
Home facts
- Listing ID #:20264940
- Added:42 day(s) ago
- Updated:August 22, 2026 at 02:57 PM
Rooms and interior
- Bedrooms:4
- Total bathrooms:3
- Full bathrooms:2
- Half bathrooms:1
- Rooms Total:10
- Dining Description:Breakfast Room, Kitchen/eating Combo, Separate Formal Dining
- Bathrooms Description:Separate Lavatories, Shower/tub, Tile, Walk-in Closet
- Kitchen Description:Cooktop-gas, Dishwasher, Free Standing, Gas Range/oven, Microwave, Oven-gas, Pantry, Vent Fan
- Bedroom Description:All Bedrooms Downstairs, Walk-in Closet
- Basement Description:Slab
- Living area:2,340 sq. ft.
Heating and cooling
- Cooling:Central Electric
- Heating:Central Gas
Structure and exterior
- Roof:Composition
- Building area:2,340 sq. ft.
- Lot area:26.7 Acres
- Lot Features:Landscaped
- Architectural Style:Ranch
- Construction Materials:Brick Veneer
- Exterior Features:Barn/stable, Cluster Timber, Patio Covered, Porch, Security Gate
- Foundation Description:Slab
- Levels:1 Story
Utilities
- Water:Community
- Sewer:Community, Conventional Septic
Finances and disclosures
- Price:$650,000
- Price per sq. ft.:$277.78
- Tax amount:$2,810
Features and amenities
- Laundry features:Dryer/electric, Inside Room, Washer Connection
- Amenities:Barn/stable, Gas Water Heater, More Than One Water Heater, Security Gate
Parking
- Parking description:Attached, Carport, Rear/side Entry, Side Entry
- Garage spaces:2
New listings near 3690 FM 49
- New
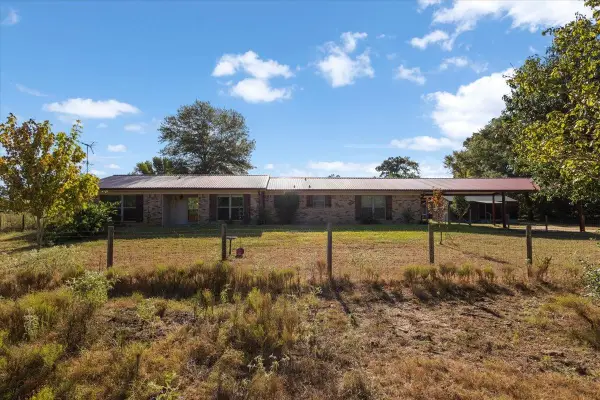 $589,900Active4 beds 2 baths2,600 sq. ft.
5015 FM 726, Gilmer, TX 75645
MLS# 20266007Listed by: TEXAS REAL ESTATE EXECUTIVES - New

 $484,900Active3 beds 3 baths2,340 sq. ft.
2862 Fm 2685, Gilmer, TX 75645
MLS# 26011686Listed by: CENTURY 21 FIRST GROUP - LINDALE - New
 $375,000Active3 beds 5 baths2,951 sq. ft.
719 North Street, Gilmer, TX 75644
MLS# 20265970Listed by: NOLAN PROPERTIES LLC - New
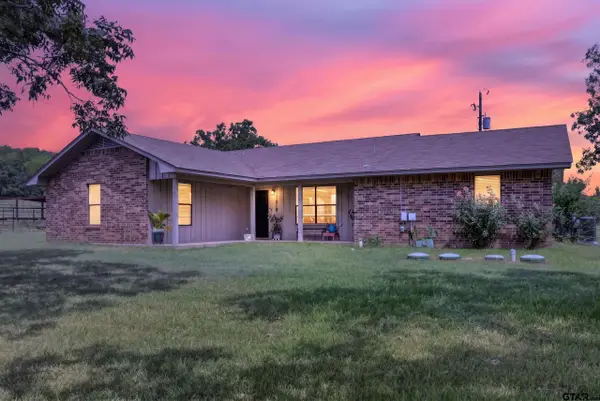 $269,900Active3 beds 2 baths1,714 sq. ft.
6834 Fm 1795, Gilmer, TX 75644
MLS# 26011604Listed by: NORRIS REAL ESTATE - New
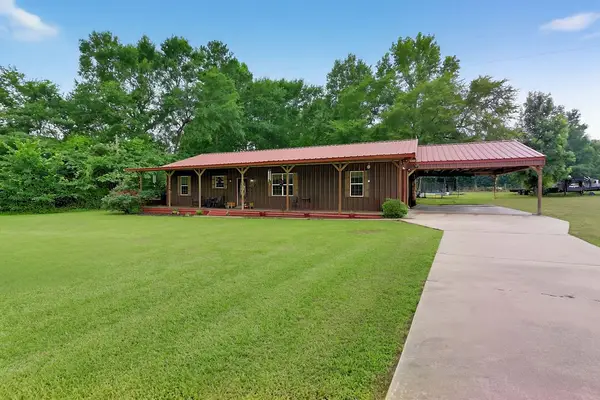 $320,000Active4 beds 2 baths2,020 sq. ft.
339 H Williams Road, Gilmer, TX 75645
MLS# 21343328Listed by: MILLER HOMES GROUP - New
 $275,000Active4 beds 2 baths1,700 sq. ft.
365 H Williams Road, Gilmer, TX 75645
MLS# 21365164Listed by: MILLER HOMES GROUP 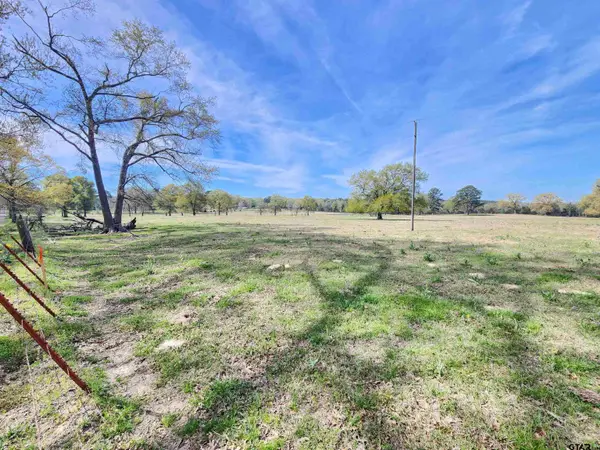 $49,000Active-- beds -- baths
LOT 6 Nandena Rd, Gilmer, TX 75644
MLS# 25017232Listed by: RE/MAX TYLER- New
 $349,900Active3 beds 2 baths1,856 sq. ft.
2814 HARE RD., Gilmer, TX 75644
MLS# 20265929Listed by: COLDWELL BANKER LENHART-GILMER - New
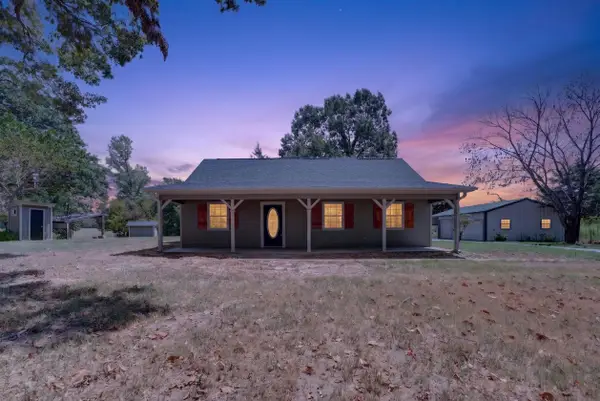 $450,000Active3 beds 2 baths1,792 sq. ft.
6477 FM 2685, Gilmer, TX 75645
MLS# 20265915Listed by: JULIE WOODS & ASSOCIATE RE FIRM - New
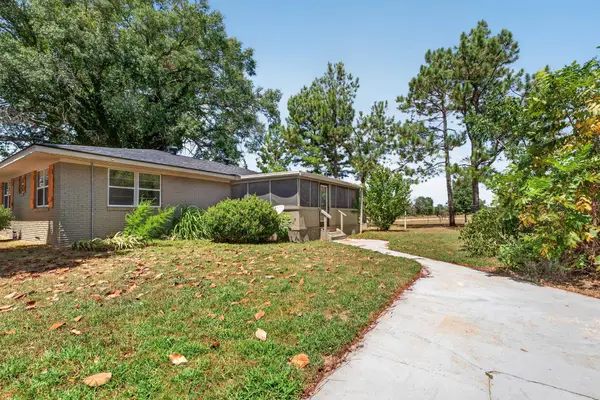 $200,000Active3 beds 2 baths1,864 sq. ft.
6411 FM 2685, Gilmer, TX 75645
MLS# 20265906Listed by: JULIE WOODS & ASSOCIATE RE FIRM


Protect your home and budget from life's surprises with an Assurant Home Warranty, backed by a partner that supports you through every step of homeownership. Explore Plans.
©2026 Century 21 Real Estate LLC. All rights reserved. CENTURY 21®, the CENTURY 21 Logo and C21® are service marks owned by Century 21 Real Estate LLC. Century 21 Real Estate LLC fully supports the principles of the Fair Housing Act and the Equal Opportunity Act. Each office is independently owned and operated. Listing information is deemed reliable but not guaranteed accurate.