5015 FM 726, Gilmer, TX 75645
Local realty services provided by:CENTURY 21 Judge Fite Company
5015 FM 726,Gilmer, TX 75645
$589,900
- 4 Beds
- 2 Baths
- 2,600 sq. ft.
- Single family
- Active
Listed by: victoria wolfe, george wolfe
Office: texas real estate executives
MLS#:20266007
Source:TX_LAAR
Price summary
- Price:$589,900
- Price per sq. ft.:$226.88
About this home
Welcome to the country retreat you’ve been waiting for—where wide-open space, thoughtful updates, and serious functionality come together on 9.848 beautiful acres just minutes from Longview. Tucked away off a paved road, this newly remodeled four-bedroom, two-bath home is ready for the horses, livestock, hobbies, and country lifestyle you’ve been dreaming about. The brick exterior and metal roof offer timeless durability, while natural wood accents throughout the interior bring warmth and character. The home features custom cabinetry and granite countertops throughout, with the layout, wiring, electrical, plumbing, and insulation—including areas of spray foam insulation—updated in 2019. A new HVAC system was installed in 2023, so the big-ticket updates are already checked off the list. Outside is where this property really shows off. A metal entry gate welcomes you onto a fully fenced and cross-fenced property designed with animals in mind. Four spacious 50x90 pens feature water, shelters, and animal-safe metal fencing, while the serene pond provides a picturesque backdrop and is home to its own resident flock of self-sustaining ducks. Fruit trees, including peach and apple, add even more charm. Need a place to work from home? The heated and cooled office building has a bathroom and carries the same beautiful natural wood character as the main home. There’s also a partially finished tiny house with framing, electrical, and plumbing already in place—just bring your vision and make it your own. A hobby shop offers spray foam insulation, electricity, and a mini-split, and a large walk-in chicken coop is ready for your feathered friends. For the equestrian enthusiast, the 40x60 metal barn features water and electricity, along with three horse paddocks enclosed by sturdy metal fencing and gates. A 20x40 hay barn is conveniently located just beyond. Whether your dream involves horses in the pasture, livestock in the pens, chickens in the coop, projects in the shop, or simply enjoying the peace and privacy of country living, this property delivers in a big way. Country charm, serious improvements, incredible amenities, and just minutes from Longview—this one isn’t just a property, it’s a lifestyle....
Contact an agent
Home facts
- Year built:1978
- Listing ID #:20266007
- Added:1 day(s) ago
- Updated:August 23, 2026 at 04:23 AM
Rooms and interior
- Bedrooms:4
- Total bathrooms:2
- Full bathrooms:2
- Rooms Total:11
- Dining Description:Formal Living Combo
- Bathrooms Description:Ceramic Tile, Double Lavatory, Shower/tub
- Kitchen Description:Cooktop-electric, Dishwasher, Microwave, Oven-gas
- Bedroom Description:Master Bedroom Split, Walk-in Closet
- Basement Description:Slab
- Living area:2,600 sq. ft.
Heating and cooling
- Cooling:Central Electric
- Heating:Central Electric
Structure and exterior
- Roof:Aluminum/Metal
- Year built:1978
- Building area:2,600 sq. ft.
- Lot area:9.85 Acres
- Architectural Style:Ranch
- Construction Materials:Brick Veneer
- Exterior Features:Barn/stable, Improved Grass, Native Grass, Partial Timber Coverage, Porch, Security Gate
- Foundation Description:Slab
- Levels:1 Story
Utilities
- Sewer:Aerobic Septic System
Finances and disclosures
- Price:$589,900
- Price per sq. ft.:$226.88
- Tax amount:$9,148
Features and amenities
- Laundry features:Inside Room
- Amenities:Barn/stable, Electric Water Heater, Security Gate, Storage Building, Workshop
Parking
- Parking description:Attached, Carport, Gravel Driveway, Natural Driveway, Rear/side Entry, Side Entry
- Garage spaces:2
New listings near 5015 FM 726
- New
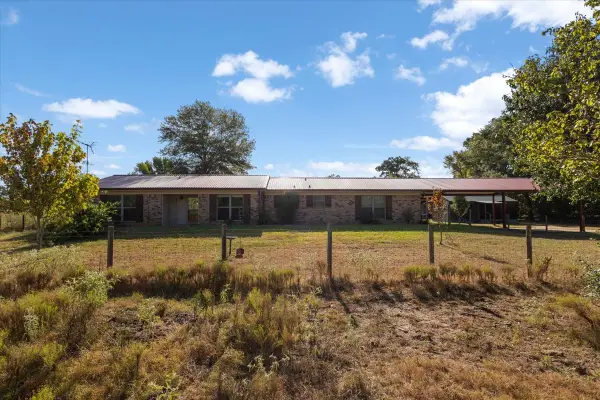 $589,900Active4 beds 2 baths2,600 sq. ft.
5015 726, Gilmer, TX 75645
MLS# 21367399Listed by: TEXAS REAL ESTATE EXECUTIVES - New
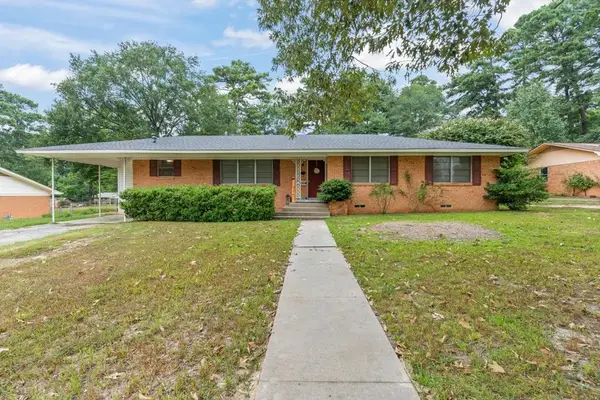 $240,000Active3 beds 2 baths1,878 sq. ft.
1112 Pine Street, Gilmer, TX 75644
MLS# 20266019Listed by: NOLAN PROPERTIES LLC - New

 $484,900Active3 beds 3 baths2,340 sq. ft.
2862 Fm 2685, Gilmer, TX 75645
MLS# 26011686Listed by: CENTURY 21 FIRST GROUP - LINDALE - New
 $375,000Active3 beds 5 baths2,951 sq. ft.
719 North Street, Gilmer, TX 75644
MLS# 20265970Listed by: NOLAN PROPERTIES LLC - New
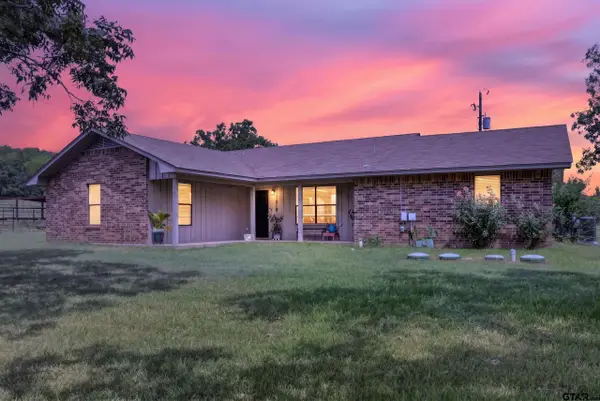 $269,900Active3 beds 2 baths1,714 sq. ft.
6834 Fm 1795, Gilmer, TX 75644
MLS# 26011604Listed by: NORRIS REAL ESTATE - New
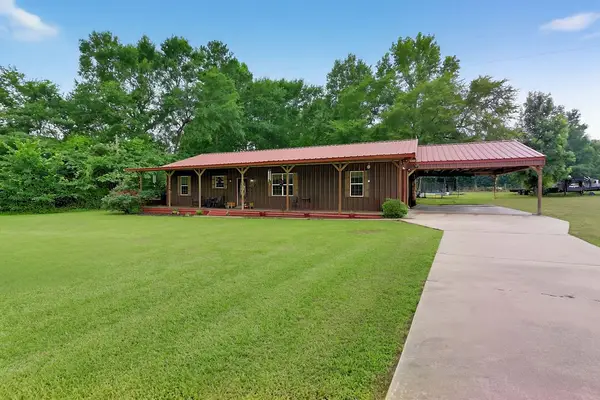 $320,000Active4 beds 2 baths2,020 sq. ft.
339 H Williams Road, Gilmer, TX 75645
MLS# 21343328Listed by: MILLER HOMES GROUP - New
 $275,000Active4 beds 2 baths1,700 sq. ft.
365 H Williams Road, Gilmer, TX 75645
MLS# 21365164Listed by: MILLER HOMES GROUP 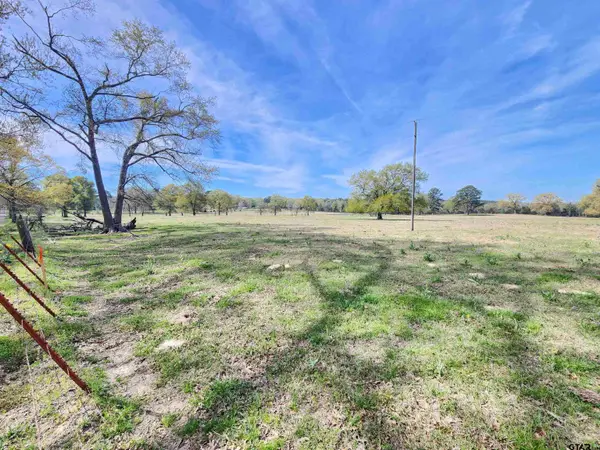 $49,000Active-- beds -- baths
LOT 6 Nandena Rd, Gilmer, TX 75644
MLS# 25017232Listed by: RE/MAX TYLER- New
 $349,900Active3 beds 2 baths1,856 sq. ft.
2814 HARE RD., Gilmer, TX 75644
MLS# 20265929Listed by: COLDWELL BANKER LENHART-GILMER


Protect your home and budget from life's surprises with an Assurant Home Warranty, backed by a partner that supports you through every step of homeownership. Explore Plans.
©2026 Century 21 Real Estate LLC. All rights reserved. CENTURY 21®, the CENTURY 21 Logo and C21® are service marks owned by Century 21 Real Estate LLC. Century 21 Real Estate LLC fully supports the principles of the Fair Housing Act and the Equal Opportunity Act. Each office is independently owned and operated. Listing information is deemed reliable but not guaranteed accurate.