
5966 Phlox Trail, Gilmer, TX 75645
Local realty services provided by:CENTURY 21 Platinum Partners
5966 Phlox Trail,Gilmer, TX 75645
$319,900
- 2 Beds
- 2 Baths
- 1,792 sq. ft.
- Single family
- Active
Listed by: kathryn carpenter, nicole short
Office: century 21 premier group
MLS#:20265240
Source:TX_LAAR
Price summary
- Price:$319,900
- Price per sq. ft.:$178.52
About this home
Escape to the peace and quiet of the countryside with this charming 2-bedroom, 2-bath home nestled on 4 beautiful acres. Whether you're looking for a hobby farm, a place to garden, or simply room to spread out, chicken coop, this property offers the perfect blend of comfort and outdoor living. Inside, you'll find a warm and inviting home with recent updates that add modern touches while maintaining its cozy country charm. Step outside and enjoy the lifestyle you've been dreaming of with a fenced property, a garden area, and plenty of room for pets, or other farm animals. Spend your summer days relaxing in the above-ground pool with a spacious surrounding deck, then gather friends and family under the covered grilling area for outdoor cookouts and entertaining. A large shop provides excellent space for projects, equipment, or extra storage. If you're searching for peaceful country living with space to work, play, and grow, this property checks all the boxes! Only 20 minutes to Longview, 45 minutes to Tyler and 8 minutes into Gilmer....
Contact an agent
Home facts
- Year built:1989
- Listing ID #:20265240
- Added:50 day(s) ago
- Updated:September 11, 2026 at 10:59 AM
Rooms and interior
- Bedrooms:2
- Total bathrooms:2
- Full bathrooms:2
- Rooms Total:6
- Dining Description:Kitchen/eating Combo
- Bathrooms Description:Shower And Tub, Shower Only
- Kitchen Description:Cooktop-electric, Dishwasher, Oven-electric
- Bedroom Description:All Bedrooms Downstairs
- Basement Description:Pier And Beam
- Living area:1,792 sq. ft.
Heating and cooling
- Cooling:Central Electric
- Heating:Central Electric
Structure and exterior
- Roof:Composition
- Year built:1989
- Building area:1,792 sq. ft.
- Lot area:4.09 Acres
- Architectural Style:Ranch
- Construction Materials:Siding
- Exterior Features:Porch
- Foundation Description:Pier And Beam
- Levels:1 Story
Utilities
- Water:Cooperative
- Sewer:Conventional Septic, Cooperative
Finances and disclosures
- Price:$319,900
- Price per sq. ft.:$178.52
Features and amenities
- Laundry features:Dryer/electric, Inside Room, Washer Connection
- Amenities:Electric Water Heater
- Pool features:Above Ground Pool
Parking
- Parking description:Circle Drive, Natural Driveway
New listings near 5966 Phlox Trail
- New
 $1,050,000Active4 beds 4 baths3,384 sq. ft.
9407 State Highway 300, Gilmer, TX 75645
MLS# 20266446Listed by: EMBER REALTY - New
 $54,900Active3 beds 2 baths1,120 sq. ft.
715 CLARK ST., Gilmer, TX 75644
MLS# 20266424Listed by: COLDWELL BANKER LENHART-GILMER - New
 $349,888Active3 beds 2 baths2,003 sq. ft.
4878 Canary Rd, Gilmer, TX 75645
MLS# 20266386Listed by: SUMMERS COOK & COMPANY - New
 $299,000Active3 beds 2 baths1,589 sq. ft.
106 Royal Street, Gilmer, TX 75645
MLS# 20266377Listed by: TEXAS REAL ESTATE EXECUTIVES - New
 $239,900Active3 beds 3 baths2,364 sq. ft.
2942 Medlin Rd, Gilmer, TX 75645
MLS# 26012502Listed by: RE/MAX PROFESSIONALS - New
 $231,500Active3 beds 2 baths1,910 sq. ft.
500 Madelaine Dr, Gilmer, TX 75644
MLS# 20266357Listed by: REAL ESTATE MARKETING - New
 $490,000Active4 beds 3 baths2,330 sq. ft.
224 Stonebridge Ct, Gilmer, TX 75645
MLS# 26012455Listed by: JOSEPH WALTER REALTY, LLC - New
 $78,000Active4 Acres
TBD Blackhaw Rd., Gilmer, TX 75645
MLS# 20266354Listed by: TRACY MCKNIGHT REAL ESTATE - New
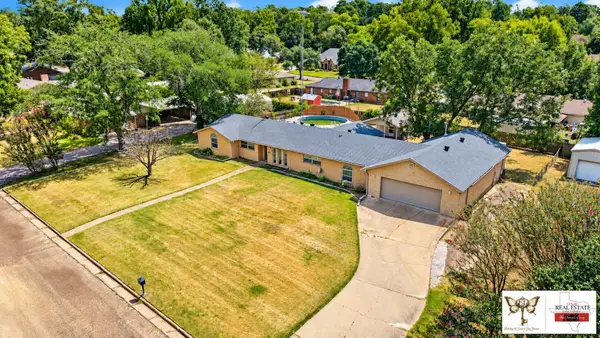 $306,260Active4 beds 3 baths2,497 sq. ft.
913 Elizabeth St, Gilmer, TX 75644
MLS# 20266351Listed by: TEXAS REAL ESTATE EXECUTIVES - New
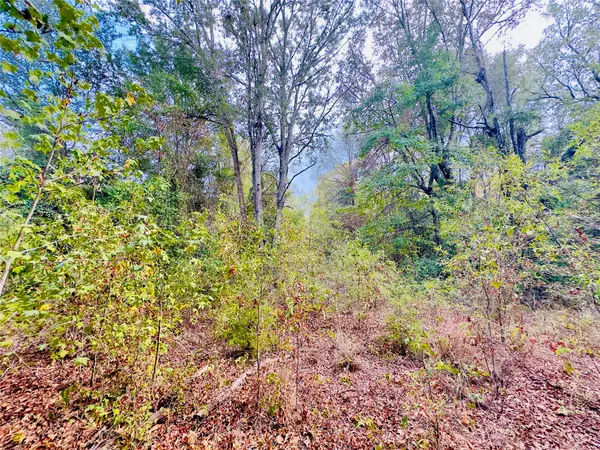 $39,900Active1 Acres
0000 Apple Tree Road, Gilmer, TX 75644
MLS# 21379659Listed by: EXP REALTY LLC


Protect your home and budget from life's surprises with an Assurant Home Warranty, backed by a partner that supports you through every step of homeownership. Explore Plans.
©2026 Century 21 Real Estate LLC. All rights reserved. CENTURY 21®, the CENTURY 21 Logo and C21® are service marks owned by Century 21 Real Estate LLC. Century 21 Real Estate LLC fully supports the principles of the Fair Housing Act and the Equal Opportunity Act. Each office is independently owned and operated. Listing information is deemed reliable but not guaranteed accurate.