
5982 BOBWHITE, Gilmer, TX 75645
Local realty services provided by:CENTURY 21 Judge Fite Company
5982 BOBWHITE,Gilmer, TX 75645
$579,000
- 4 Beds
- 3 Baths
- 2,922 sq. ft.
- Single family
- Active
Listed by: jack mclemore
Office: listing results, llc.
MLS#:20265630
Source:TX_LAAR
Price summary
- Price:$579,000
- Price per sq. ft.:$198.15
About this home
Nestled on 6.2 Ag exempt acres, this beautifully maintained property offers a balance of comfortable country living and functional agricultural space. Located 15 minutes to Gilmer, and only 20 minutes to Longview. You can enjoy the benefits of rural living without sacrificing convenience. The land is thoughtfully designed and fully fenced and cross fenced. Three established pastures provide ample grazing, with room to easily create more. An additional pasture adjacent to the chicken coop is fenced for smaller livestock such as goats, pigs, or poultry. The property is well-equipped for homesteading with: The property is well equipped for homesteading with: barn with loft storage, spring fed pond and creek, cabana with speaker system, projector screen, and kitchenette, hunting stand, chicken coop with attached fenced pasture, shelters and pens for livestock, fully fenced garden with locking gate, multiple grazing pastures, mature trees, lower ag exempt taxes. The spacious home offers 2 living areas, an open floor plan, 4 bedrooms, and a dedicated office, offering plenty of room for everyone. Recent improvements include: New hardwood flooring in master bedroom (2025) ,carpet (2026), dishwasher (2025), kitchen sink with built-in cup rinser (2026), hot water heater upstairs (2026), 8 Windows with broken seals will be replaced (8/2026) Come experience everything this unique property has to offer—you may never want to leave....
Contact an agent
Home facts
- Year built:2002
- Listing ID #:20265630
- Added:1 day(s) ago
- Updated:August 07, 2026 at 09:26 PM
Rooms and interior
- Bedrooms:4
- Total bathrooms:3
- Full bathrooms:2
- Half bathrooms:1
- Rooms Total:12
- Kitchen Description:Cooktop-electric, Dishwasher, Disposal, Electric Range/Oven, Microwave, Oven-electric, Vent Fan
- Basement Description:Slab
- Living area:2,922 sq. ft.
Heating and cooling
- Cooling:Central Electric
- Heating:Central Electric
Structure and exterior
- Roof:Composition
- Year built:2002
- Building area:2,922 sq. ft.
- Lot area:6.2 Acres
- Construction Materials:Aluminum/Vinyl Siding, Brick And Stone
- Exterior Features:Deck Covered, Patio Covered
- Foundation Description:Slab
- Levels:2 Stories
Utilities
- Water:Cooperative
- Sewer:Cooperative
Finances and disclosures
- Price:$579,000
- Price per sq. ft.:$198.15
- Tax amount:$3,033
Features and amenities
- Amenities:Electric Water Heater, Gutter(s)
Parking
- Parking description:Attached, Door with Opener, Garage, Gravel Driveway
- Garage spaces:2
New listings near 5982 BOBWHITE
- New
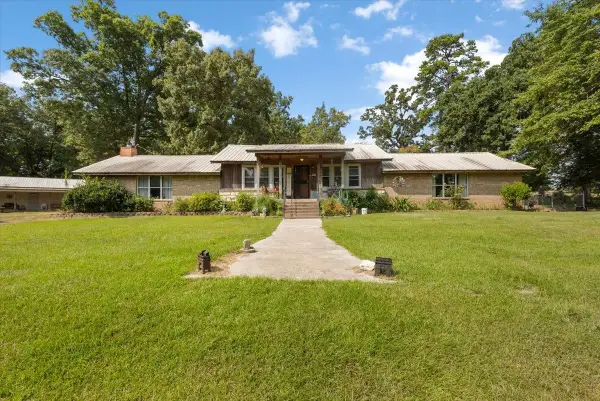 $274,900Active3 beds 2 baths2,100 sq. ft.
7677 Sturrock Rd, Gilmer, TX 75645
MLS# 20265657Listed by: TEXAS REAL ESTATE EXECUTIVES - New
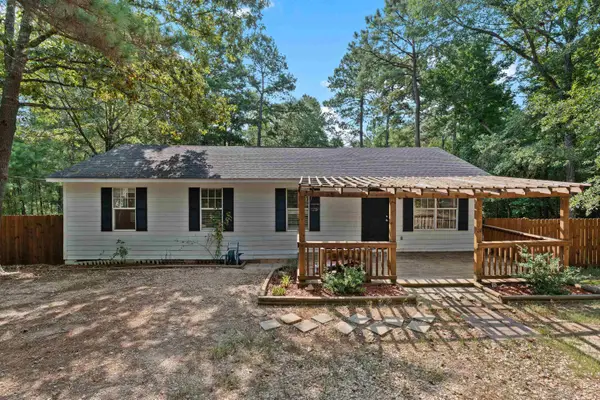 $164,900Active4 beds 2 baths1,200 sq. ft.
7046 Myrtlewood Trail, Gilmer, TX 75645
MLS# 20265658Listed by: ELEVATE HAVEN REALTY LLC - New
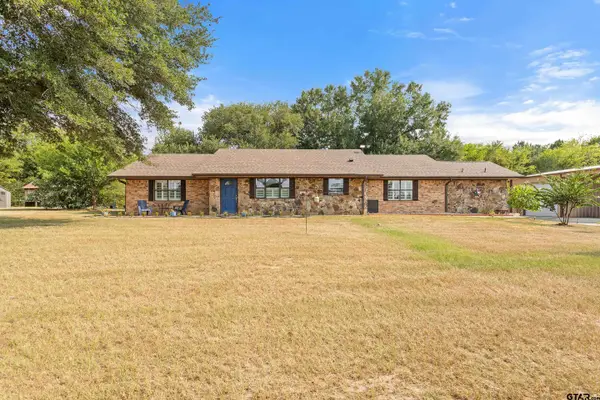 $515,000Active4 beds 3 baths2,677 sq. ft.
378 Eagle Rd, Gilmer, 75645
MLS# 26010962Listed by: RE/MAX ALIGHT - New
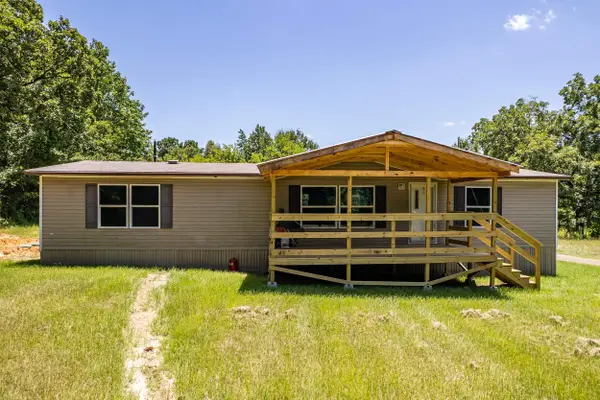 $185,000Active3 beds 2 baths1,456 sq. ft.
2780 Poppy Road, Gilmer, TX 75644
MLS# 20265625Listed by: TEXAS LANE REALTY - New
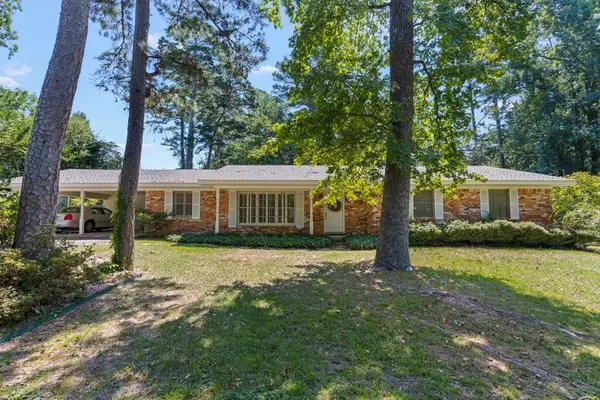 $369,000Active4 beds 4 baths3,014 sq. ft.
1315 Greenway, Gilmer, TX 75644
MLS# 20265567Listed by: STEWART REALTY - New
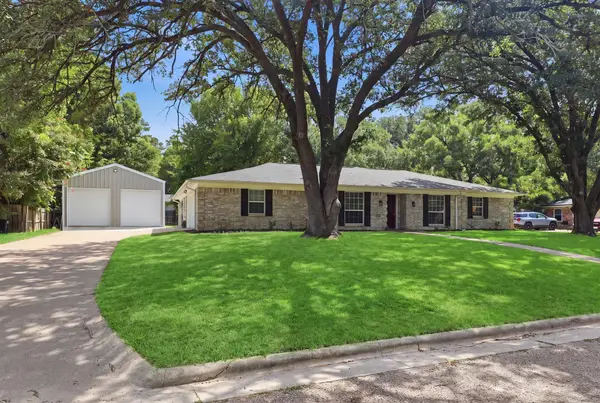 $350,000Active4 beds 2 baths2,210 sq. ft.
1609 Greenway, Gilmer, TX 75644
MLS# 20265504Listed by: NEXTHOME PERKINS REALTY GROUP - New
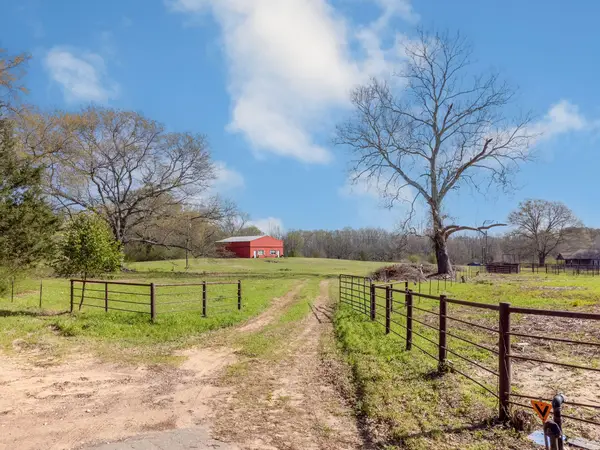 $375,000Active54 Acres
1272 Binion Road, Gilmer, TX 75644
MLS# 21347527Listed by: BOLD REAL ESTATE GROUP - New
 $37,200Active0.98 Acres
TBD Firwood Trail, Gilmer, TX 75645
MLS# 20265447Listed by: TEXAS REAL ESTATE EXECUTIVES - New
 $589,999Active4 beds 2 baths2,600 sq. ft.
5015 S FM 726, Gilmer, TX 75645
MLS# 20265449Listed by: LESLIE CAIN REALTY, LLC


Protect your home and budget from life's surprises with an Assurant Home Warranty, backed by a partner that supports you through every step of homeownership. Explore Plans.
©2026 Century 21 Real Estate LLC. All rights reserved. CENTURY 21®, the CENTURY 21 Logo and C21® are service marks owned by Century 21 Real Estate LLC. Century 21 Real Estate LLC fully supports the principles of the Fair Housing Act and the Equal Opportunity Act. Each office is independently owned and operated. Listing information is deemed reliable but not guaranteed accurate.