613 Allen St, Gilmer, TX 75644
Local realty services provided by:CENTURY 21 A Select Group
613 Allen St,Gilmer, TX 75644
$189,900
- 3 Beds
- 2 Baths
- 2,256 sq. ft.
- Single family
- Active
Listed by: bailee henson
Office: texas real estate executives
MLS#:20266620
Source:TX_LAAR
Price summary
- Price:$189,900
- Price per sq. ft.:$84.18
About this home
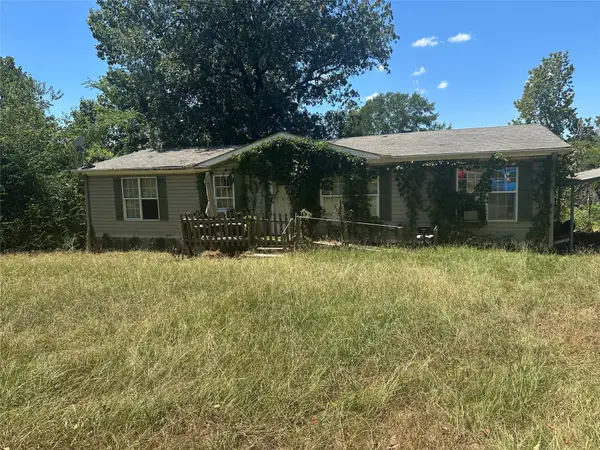
Charming and well maintained brick home that's full of character. This 3 bedroom 2 bath home offers 2,256 sqft of living space and is sitting on over half an acre. Inside you'll find the original solid wood paneling as well as many little details you wont find in a newer home. There are two spacious living areas, one with a nook ideal for reading or relaxing. As well as an open kitchen that overlooks one of those spaces. Also the primary bedroom is oversized with its own private bathroom. The backyard is also very spacious and offers tons of privacy. If you're looking for a large home with a ton of potential located in the heart of Gilmer this is the one for you. This home is also only 2 blocks from Gilmer High School. Schedule your private tour today!
Contact an agent
Home facts
- Year built:1957
- Listing ID #:20266620
- Added:9 day(s) ago
- Updated:September 27, 2026 at 02:37 PM
Rooms and interior
- Bedrooms:3
- Total bathrooms:2
- Full bathrooms:2
- Rooms Total:7
- Dining Description:Den/dining Combo, Separate Formal Dining
- Bathrooms Description:Shower Only, Shower/tub
- Kitchen Description:Electric Range/Oven
- Bedroom Description:Master Bedroom Split
- Basement Description:Pier And Beam
- Living area:2,256 sq. ft.
Heating and cooling
- Cooling:Central Electric
- Heating:Central Gas
Structure and exterior
- Roof:Composition
- Year built:1957
- Building area:2,256 sq. ft.
- Lot area:0.58 Acres
- Lot Features:Landscaped
- Architectural Style:Traditional
- Construction Materials:Brick
- Exterior Features:Native Grass, Partial Timber Coverage, Patio Covered
- Foundation Description:Pier And Beam
- Levels:1 Story
Utilities
- Water:Public Water
- Sewer:Public Sewer
Finances and disclosures
- Price:$189,900
- Price per sq. ft.:$84.18
- Tax amount:$3,936
Features and amenities
- Laundry features:In Garage
- Amenities:Gas Water Heater
Parking
- Parking description:Attached, Concrete Driveway, Door with Opener, Front Entry, Garage
- Garage spaces:1
New listings near 613 Allen St
- New
 $95,000Active3 beds 2 baths1,508 sq. ft.
5982 Doe Trail, Gilmer, TX 75645
MLS# 21396915Listed by: REAL BROKER, LLC - New
 $65,000Active2 beds 2 baths2,580 sq. ft.
9324 Private Road 3351, Gilmer, TX 75645
MLS# 21396828Listed by: EBBY HALLIDAY REALTORS - New

 $45,000Active-- beds -- baths
LOT 10 Hemlock Rd, Gilmer, TX 75644
MLS# 26013173Listed by: RE/MAX TYLER - New
 $45,000Active1.34 Acres
LOT 10 Fm 49, Gilmer, TX 75644
MLS# 21395004Listed by: RE/MAX TYLER - New
 $525,000Active3 beds 4 baths4,000 sq. ft.
6275 Private Road 2234, Gilmer, TX 75644
MLS# 20266733Listed by: TEXAS REAL ESTATE EXECUTIVES - New
 $265,000Active3 beds 1 baths1,363 sq. ft.
2988 State Hwy 154 E, Gilmer, TX 75645
MLS# 20266727Listed by: TEXAS REAL ESTATE EXECUTIVES - New
 $270,000Active3 beds 3 baths2,244 sq. ft.
603 N Montgomery, Gilmer, TX 75644
MLS# 21383582Listed by: NORRIS REAL ESTATE - New
 $630,000Active4 beds 3 baths2,340 sq. ft.
3690 Fm 49, Gilmer, TX 75644
MLS# 21386268Listed by: NORRIS REAL ESTATE - New
 $549,999Active4 beds 3 baths3,008 sq. ft.
3645 Silk Tree Road, Gilmer, TX 75645
MLS# 26013086Listed by: NORRIS REAL ESTATE - New
 $1,100,000Active3 beds 4 baths2,893 sq. ft.
1761 Ironwood Road, Gilmer, TX 75644
MLS# 26013079Listed by: RE/MAX DALLAS SUBURBS


Protect your home and budget from life's surprises with an Assurant Home Warranty, backed by a partner that supports you through every step of homeownership. Explore Plans.
©2026 Century 21 Real Estate LLC. All rights reserved. CENTURY 21®, the CENTURY 21 Logo and C21® are service marks owned by Century 21 Real Estate LLC. Century 21 Real Estate LLC fully supports the principles of the Fair Housing Act and the Equal Opportunity Act. Each office is independently owned and operated. Listing information is deemed reliable but not guaranteed accurate.