
6620 FM 1795 6620 FM 1795, Gilmer, TX 75644
Local realty services provided by:CENTURY 21 Judge Fite Company
6620 FM 1795 6620 FM 1795,Gilmer, TX 75644
$259,000
- 4 Beds
- 3 Baths
- 2,160 sq. ft.
- Mobile / Manufactured
- Active
Listed by: robin mccubbin
Office: julie woods & associate re firm
MLS#:20266314
Source:TX_LAAR
Price summary
- Price:$259,000
- Price per sq. ft.:$119.91
About this home
Experience charming country living in this beautiful manufactured home situated on 4.676 peaceful acres just outside of Gilmer in Harmony ISD. This spacious 4 bedroom, 3 bath home features an inviting open floor plan with a cozy fireplace and custom touches throughout, including stylish light fixtures, faucets, and finishes. The primary suite offers a relaxing soaking tub and 2 generous walk in closets. A convenient Jack and Jill bath serves 2 of the additional bedrooms. You'll also love the large closets and oversized pantry providing plenty of storage. Step outside and enjoy the peaceful country setting with a pond, wooded areas, and wooden decks perfect for relaxing and taking in the surroundings. The property also includes storage buildings and available RV hookups. The perfect combination of comfort, space, and country charm all within easy reach of Gilmer.
Contact an agent
Home facts
- Year built:2023
- Listing ID #:20266314
- Added:3 day(s) ago
- Updated:September 07, 2026 at 03:11 PM
Rooms and interior
- Bedrooms:4
- Total bathrooms:3
- Full bathrooms:3
- Rooms Total:10
- Dining Description:Breakfast Bar, Formal Living Combo, Kitchen/eating Combo
- Bathrooms Description:Carpet, Ceramic Tile, Double Lavatory, Shower And Tub, Walk-in Closet
- Kitchen Description:Dishwasher, Electric Range/Oven, Free Standing, Ice Maker Connection, Microwave, Oven-electric, Pantry, Refrigerator, Vent Fan
- Bedroom Description:Master Bedroom Split, Walk-in Closet
- Basement Description:Pier And Beam
- Living area:2,160 sq. ft.
Heating and cooling
- Cooling:Central Electric
- Heating:Central Electric
Structure and exterior
- Roof:Composition
- Year built:2023
- Building area:2,160 sq. ft.
- Lot area:4.7 Acres
- Lot Features:Landscaped
- Architectural Style:Manufactured Housing, Traditional
- Construction Materials:Wood/Frame
- Exterior Features:Deck Open, Native Grass, Partial Timber Coverage, Patio Open, Pier & Deck, Porch
- Foundation Description:Pier And Beam
- Levels:1 Story
Utilities
- Water:Public Water
- Sewer:Septic Tank
Finances and disclosures
- Price:$259,000
- Price per sq. ft.:$119.91
- Tax amount:$3,065
Features and amenities
- Laundry features:Inside Room, Washer Connection
- Amenities:Electric Water Heater, Storage Building
Parking
- Parking description:Detached, Gravel Driveway
New listings near 6620 FM 1795 6620 FM 1795
- New
 $78,000Active4 Acres
TBD Blackhaw Rd., Gilmer, TX 75645
MLS# 20266354Listed by: TRACY MCKNIGHT REAL ESTATE - New
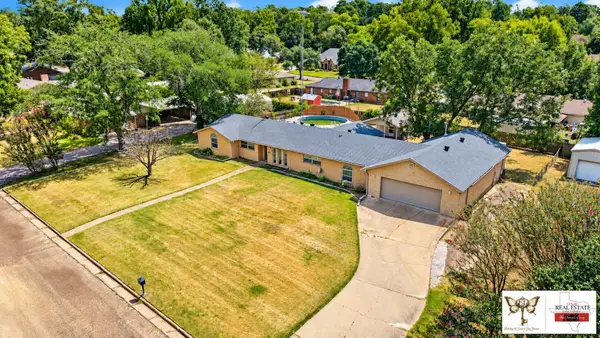 $306,260Active4 beds 3 baths2,497 sq. ft.
913 Elizabeth St, Gilmer, TX 75644
MLS# 20266351Listed by: TEXAS REAL ESTATE EXECUTIVES - New
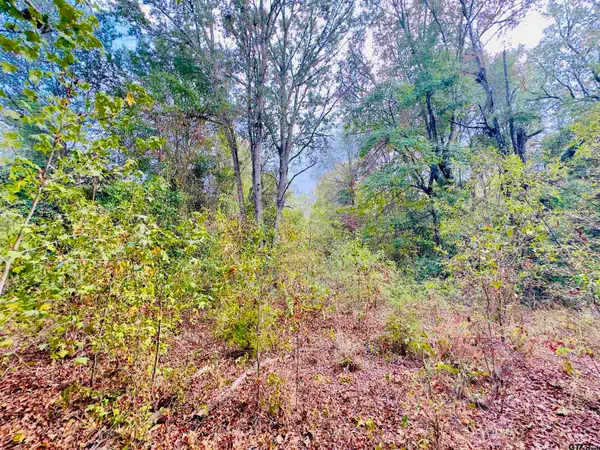 $39,900Active-- beds -- baths
0000 Apple Tree Rd, Gilmer, TX 75644
MLS# 26012433Listed by: EXP REALTY LLC - New
 $169,000Active3 beds 2 baths1,216 sq. ft.
5272 Aspen Trl, Gilmer, TX 75645
MLS# 20266338Listed by: DRAKE CHAPMAN REAL ESTATE - New
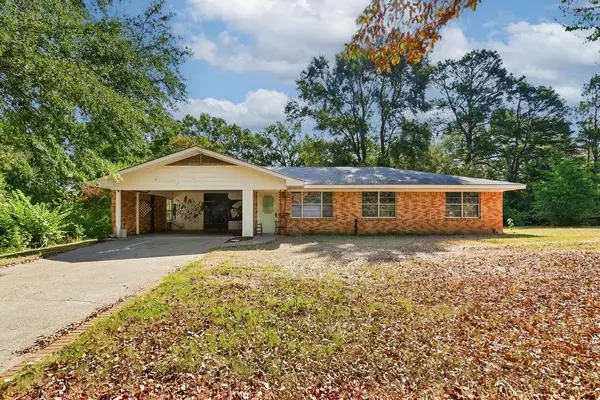 $169,000Active3 beds 1 baths1,411 sq. ft.
106 Mockingbird Ln, Gilmer, TX 75644
MLS# 20266332Listed by: TEXAS REAL ESTATE EXECUTIVES - New
 $269,000Active3 beds 2 baths1,670 sq. ft.
8267 FM 3358, Gilmer, TX 75645
MLS# 20266328Listed by: COLDWELL BANKER LENHART-GILMER - New
 $330,000Active33 Acres
TBD CAT RD, Gilmer, TX 75644
MLS# 20266317Listed by: COLDWELL BANKER LENHART-GILMER - New
 $1,499,000Active7 beds 6 baths5,032 sq. ft.
Address Withheld By Seller, Gilmer, TX 75645
MLS# 20266299 - New
 $125,000Active2 beds 1 baths1,133 sq. ft.
521 N Trinity St., Gilmer, TX 75644
MLS# 20266269Listed by: TEXAS REAL ESTATE EXECUTIVES


Protect your home and budget from life's surprises with an Assurant Home Warranty, backed by a partner that supports you through every step of homeownership. Explore Plans.
©2026 Century 21 Real Estate LLC. All rights reserved. CENTURY 21®, the CENTURY 21 Logo and C21® are service marks owned by Century 21 Real Estate LLC. Century 21 Real Estate LLC fully supports the principles of the Fair Housing Act and the Equal Opportunity Act. Each office is independently owned and operated. Listing information is deemed reliable but not guaranteed accurate.