
7174 Beaver Bend Rd, Gilmer, TX 75645
Local realty services provided by:CENTURY 21 Platinum Partners
7174 Beaver Bend Rd,Gilmer, TX 75645
$374,900Last list price
- 4 Beds
- 2 Baths
- - sq. ft.
- Single family
- Sold
Listed by: emiley brown
Office: elevate haven realty llc.
MLS#:20266501
Source:TX_LAAR
Sorry, we are unable to map this address
Price summary
- Price:$374,900
About this home
Welcome to 7174 Beaver Bend in Gilmer, Texas, where peaceful country living meets space, privacy, and versatility on over 14 scenic acres! Conveniently located just off FM 300 between Longview and Gilmer, this property offers the quiet country setting you’ve been looking for while still providing easy access to nearby amenities. Inside, the home features 4 bedrooms and 2 bathrooms with a spacious living and dining area highlighted by warm wood ceilings that add character and charm. The galley-style kitchen offers beautiful wood cabinetry, stainless steel appliances, and tile flooring. Walk-in closets in every bedroom provide plenty of storage, while remote-controlled blinds add an extra touch of convenience. One of the bedrooms offers excellent flexibility and could easily be used as a den, second living area, home office, or game room, with direct access to the back patio. Outside is where this property really shines! With 14.6 acres, there is plenty of open pasture for animals, recreation, or simply enjoying the space and privacy of country living, along with timber toward the back of the property. Additional features include a two-car carport with an attached workshop, conventional septic system, two HVAC units for added efficiency, a recently updated roof, and a recently refurbished driveway extending from the county road to the home. Whether you’re looking for room for animals, space to spread out, or a peaceful East Texas property with acreage, 7174 Beaver Bend offers so many possibilities. Come see everything this country property has to offer!...
Contact an agent
Home facts
- Year built:1993
- Listing ID #:20266501
- Added:44 day(s) ago
- Updated:October 29, 2026 at 07:35 AM
Rooms and interior
- Bedrooms:4
- Total bathrooms:2
- Full bathrooms:2
- Rooms Total:4
- Dining Description:Formal Living Combo
- Bathrooms Description:Shower/tub
- Kitchen Description:Dishwasher, Electric Range/Oven, Microwave
- Bedroom Description:All Bedrooms Downstairs
- Basement Description:Slab
Heating and cooling
- Cooling:Central Electric
- Heating:Central Electric
Structure and exterior
- Roof:Composition
- Year built:1993
- Architectural Style:Traditional
- Construction Materials:Aluminum/Vinyl Siding
- Exterior Features:Deck Open, Patio Covered, Porch
- Foundation Description:Slab
- Levels:1 Story
Utilities
- Sewer:Conventional Septic
Finances and disclosures
- Price:$374,900
- Tax amount:$4,975
Features and amenities
- Laundry features:Inside Room
- Amenities:Electric Water Heater, Workshop
Parking
- Parking description:Carport, Detached, Front Entry, Workshop Area
- Garage spaces:2
New listings near 7174 Beaver Bend Rd
- New
 $2,200Active3 beds 3 baths2,417 sq. ft.
901 Dogwood Street, Gilmer, TX 75644
MLS# 20267504Listed by: NOLAN PROPERTIES LLC  $291,994Active-- beds -- baths
TBD Peach Road Unit #1, Gilmer, TX 75644
MLS# 26014011Listed by: UNITED COUNTRY LEGACY LAND COMPANY- New
 $39,900Active0.87 Acres
TBD N State Hwy 155 N, Gilmer, TX 75644
MLS# 20267459Listed by: TEXAS REAL ESTATE EXECUTIVES - New
 $225,000Active2 beds 2 baths1,064 sq. ft.
1100 N Montgomery St, Gilmer, TX 75644
MLS# 20267437Listed by: TEXAS REAL ESTATE EXECUTIVES - New
 $425,000Active4 beds 4 baths1,954 sq. ft.
868 PR 3168, Gilmer, TX 75645
MLS# 20267359Listed by: NOLAN PROPERTIES LLC  $144,000Active-- beds -- baths
2669 Poppy, Gilmer, TX 75644
MLS# 26014098Listed by: THE PROPERTY SHOPPE - EXP REALTY, LLC- New
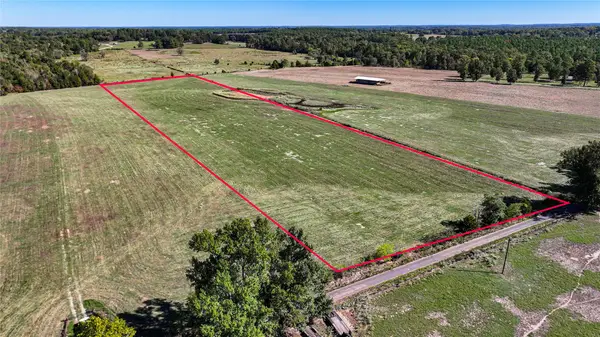 $94,900Active10 Acres
10736-2 Muskrat Road, Gilmer, TX 75644
MLS# 42589336Listed by: JLA REALTY - New
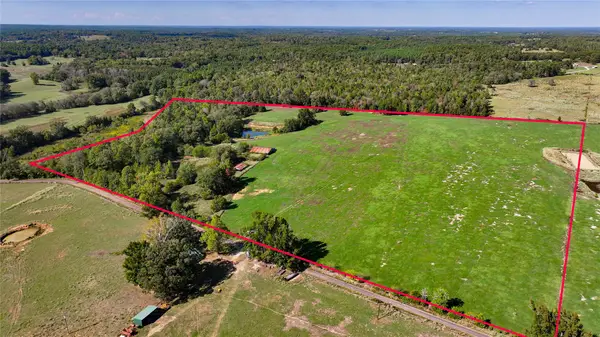 $344,000Active43.31 Acres
10736 Muskrat Road, Gilmer, TX 75644
MLS# 44625183Listed by: JLA REALTY - New
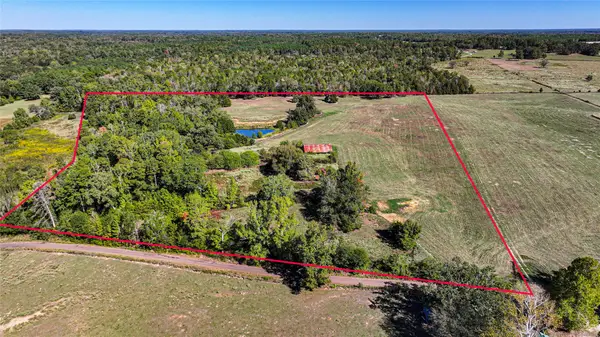 $180,000Active20 Acres
10736-1 Muskrat Road, Gilmer, TX 75644
MLS# 85952057Listed by: JLA REALTY - New
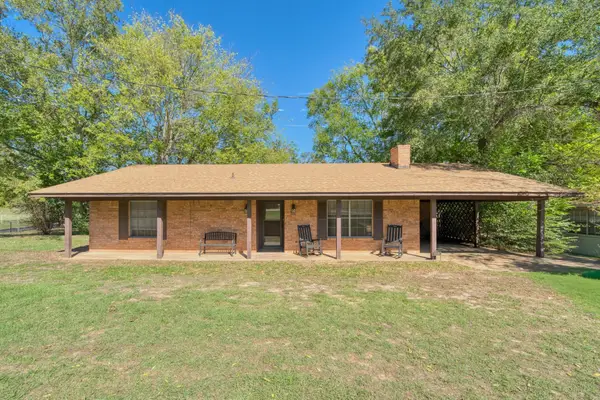 $175,000Active2 beds 2 baths1,172 sq. ft.
2320 FM 852, Gilmer, TX 75644
MLS# 20267319Listed by: TEXAS REAL ESTATE EXECUTIVES


Protect your home and budget from life's surprises with an Assurant Home Warranty, backed by a partner that supports you through every step of homeownership. Explore Plans.
©2026 Century 21 Real Estate LLC. All rights reserved. CENTURY 21®, the CENTURY 21 Logo and C21® are service marks owned by Century 21 Real Estate LLC. Century 21 Real Estate LLC fully supports the principles of the Fair Housing Act and the Equal Opportunity Act. Each office is independently owned and operated. Listing information is deemed reliable but not guaranteed accurate.