
719 North Street, Gilmer, TX 75644
Local realty services provided by:CENTURY 21 Platinum Partners
719 North Street,Gilmer, TX 75644
$375,000
- 3 Beds
- 5 Baths
- 2,951 sq. ft.
- Single family
- Active
Listed by: bethany nolan
Office: nolan properties llc.
MLS#:20265970
Source:TX_LAAR
Price summary
- Price:$375,000
- Price per sq. ft.:$127.08
About this home
Welcome to a home with room for everyone—and everything! Located in Gilmer’s highly sought-after Mitchell Addition, this charming property offers three bedrooms, three full baths, two half baths, two spacious living areas, a sunroom and dedicated office space. Storage abounds with generous closets, built-in cabinetry, a large walk-in hallway closet for decor and clothing and ample garage storage. The large kitchen offers room for a breakfast nook, while the formal dining room is perfect for gathering with family and friends. The primary suite features a spacious bath with a soaking tub, separate shower, multiple closets and a vanity area with plenty of room to get ready, plus an additional half bath for added convenience. The flexible layout could also accommodate multigenerational living, with two bedrooms at the front of the home and an additional bedroom toward the back. Outside, enjoy two separate yard areas and garage access from the back alley, all conveniently located in the heart of Gilmer....
Contact an agent
Home facts
- Year built:1946
- Listing ID #:20265970
- Added:62 day(s) ago
- Updated:October 16, 2026 at 02:58 PM
Rooms and interior
- Bedrooms:3
- Total bathrooms:5
- Full bathrooms:3
- Half bathrooms:2
- Rooms Total:7
- Dining Description:Kitchen/eating Combo, Separate Formal Dining
- Bathrooms Description:Shower Only, Shower/tub, Tub Only
- Kitchen Description:Cooktop-electric, Oven-electric
- Bedroom Description:Walk-in Closet
- Basement Description:Slab
- Living area:2,951 sq. ft.
Heating and cooling
- Cooling:Central Electric
- Heating:Central Gas
Structure and exterior
- Roof:Composition
- Year built:1946
- Building area:2,951 sq. ft.
- Lot area:0.33 Acres
- Architectural Style:Traditional
- Construction Materials:Brick
- Exterior Features:Auto Sprinkler
- Foundation Description:Slab
- Levels:1 Story
Utilities
- Water:Public Water
- Sewer:Public Sewer
Finances and disclosures
- Price:$375,000
- Price per sq. ft.:$127.08
- Tax amount:$2,071
Features and amenities
- Laundry features:Inside Room
- Amenities:Auto Sprinkler, Gas Water Heater
Parking
- Parking description:Attached, Garage, Rear Entry, Rear/side Entry
- Garage spaces:2
New listings near 719 North Street
- New
 $425,000Active4 beds 4 baths1,954 sq. ft.
868 PR 3168, Gilmer, TX 75645
MLS# 20267359Listed by: NOLAN PROPERTIES LLC - New
 $144,000Active-- beds -- baths
2669 Poppy, Gilmer, TX 75644
MLS# 26014098Listed by: THE PROPERTY SHOPPE - EXP REALTY, LLC - New
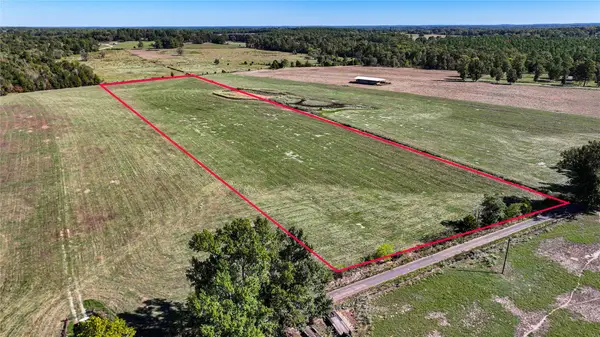 $99,000Active10 Acres
10736-2 Muskrat Road, Gilmer, TX 75644
MLS# 42589336Listed by: JLA REALTY - New
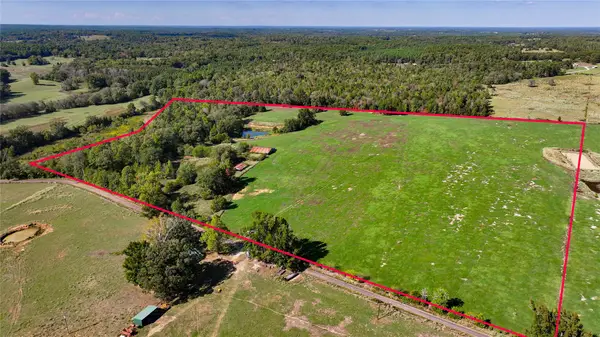 $344,000Active43.31 Acres
10736 Muskrat Road, Gilmer, TX 75644
MLS# 44625183Listed by: JLA REALTY - New
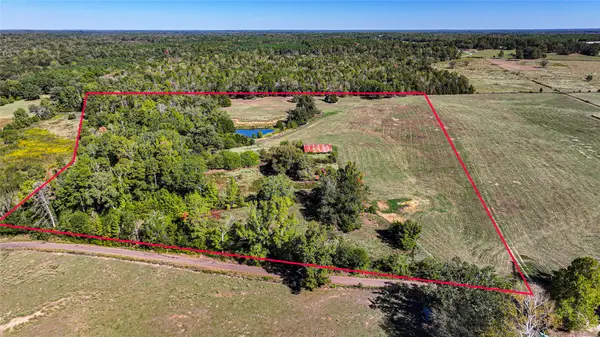 $180,000Active20 Acres
10736-1 Muskrat Road, Gilmer, TX 75644
MLS# 85952057Listed by: JLA REALTY - New
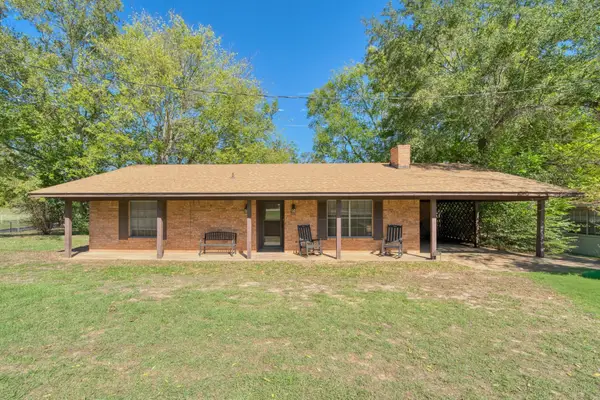 $175,000Active2 beds 2 baths1,172 sq. ft.
2320 FM 852, Gilmer, TX 75644
MLS# 20267319Listed by: TEXAS REAL ESTATE EXECUTIVES - New
 $373,000Active3 beds 3 baths1,646 sq. ft.
886 Azalea Rd., Gilmer, TX 75645
MLS# 20267258Listed by: TEXAS REAL ESTATE EXECUTIVES - New
 $291,994Active-- beds -- baths
TBD Peach Road, Gilmer, TX 75644
MLS# 26014011Listed by: UNITED COUNTRY LEGACY LAND COMPANY - New
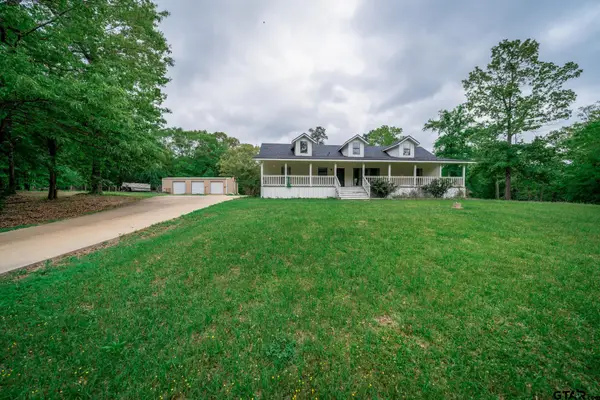 $358,000Active3 beds 2 baths1,682 sq. ft.
175 Pr 4040, Gilmer, TX 75644
MLS# 26013998Listed by: MILLER HOMES GROUP - New
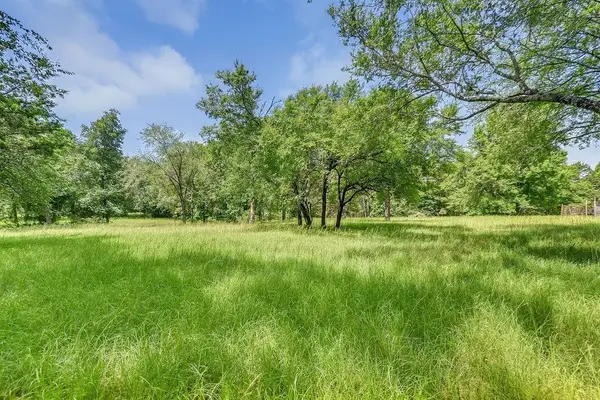 $285,000Active28.51 Acres
TBD Silk Tree Rd., Gilmer, TX 75645
MLS# 20267223Listed by: TEXAS REAL ESTATE EXECUTIVES


Protect your home and budget from life's surprises with an Assurant Home Warranty, backed by a partner that supports you through every step of homeownership. Explore Plans.
©2026 Century 21 Real Estate LLC. All rights reserved. CENTURY 21®, the CENTURY 21 Logo and C21® are service marks owned by Century 21 Real Estate LLC. Century 21 Real Estate LLC fully supports the principles of the Fair Housing Act and the Equal Opportunity Act. Each office is independently owned and operated. Listing information is deemed reliable but not guaranteed accurate.