
7677 Sturrock Rd, Gilmer, TX 75645
Local realty services provided by:CENTURY 21 Judge Fite Company
7677 Sturrock Rd,Gilmer, TX 75645
$274,900
- 3 Beds
- 2 Baths
- 2,100 sq. ft.
- Single family
- Active
Listed by: tammy kessler
Office: texas real estate executives
MLS#:20265657
Source:TX_LAAR
Price summary
- Price:$274,900
- Price per sq. ft.:$130.9
About this home
Looking for room to spread out, space to work and a property full of possibilities? This 3-bedroom, 2-bath home offers more than 2,100 square feet of living space on approximately 3.57 acres. Inside, you’ll find original character, wood flooring, multiple living and gathering areas, built-in shelving and plenty of opportunity to make the home your own. Outside is where this property truly stands apart, featuring two large shops with multiple overhead doors—ideal for equipment, vehicles, storage, hobbies or a home-based business. A metal roof, covered outdoor area, fenced section of the yard and mature shade trees add even more function and appeal. Whether you’re searching for a homestead, workshop space or a property with room to create your vision, this one is ready for its next chapter!
Contact an agent
Home facts
- Year built:1979
- Listing ID #:20265657
- Added:1 day(s) ago
- Updated:August 07, 2026 at 10:33 PM
Rooms and interior
- Bedrooms:3
- Total bathrooms:2
- Full bathrooms:2
- Rooms Total:7
- Dining Description:Kitchen/eating Combo
- Bathrooms Description:Shower And Tub
- Kitchen Description:Dishwasher, Electric Range/Oven
- Bedroom Description:All Bedrooms Downstairs, Master Bedroom Downstairs
- Basement Description:Combination, Pier And Beam, Slab
- Living area:2,100 sq. ft.
Heating and cooling
- Cooling:Central Electric
- Heating:Central Electric
Structure and exterior
- Roof:Aluminum/Metal
- Year built:1979
- Building area:2,100 sq. ft.
- Lot area:3.57 Acres
- Architectural Style:Traditional
- Construction Materials:Brick And Wood, Metal
- Exterior Features:Native Grass, Partial Timber Coverage
- Foundation Description:Combination, Pier And Beam, Slab
- Levels:1 Story
Utilities
- Water:Community
- Sewer:Aerobic Septic System, Community
Finances and disclosures
- Price:$274,900
- Price per sq. ft.:$130.9
- Tax amount:$550
Features and amenities
- Amenities:Electric Water Heater
Parking
- Parking description:Detached, Natural Driveway
New listings near 7677 Sturrock Rd
- New
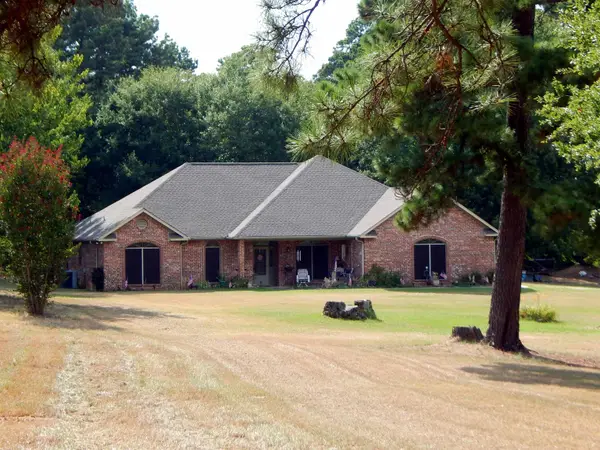 $449,900Active4 beds 2 baths2,482 sq. ft.
5000 GLENWOOD DR., Gilmer, TX 75645
MLS# 20265669Listed by: COLDWELL BANKER LENHART-GILMER - New
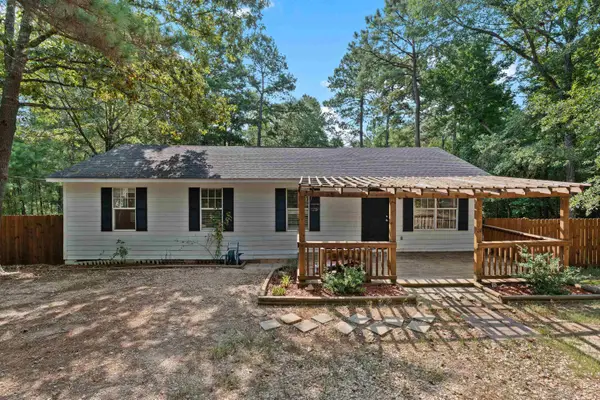 $164,900Active4 beds 2 baths1,200 sq. ft.
7046 Myrtlewood Trail, Gilmer, TX 75645
MLS# 20265658Listed by: ELEVATE HAVEN REALTY LLC - New
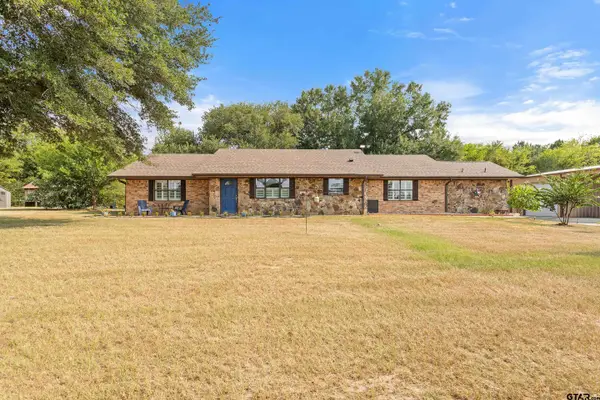 $515,000Active4 beds 3 baths2,677 sq. ft.
378 Eagle Rd, Gilmer, 75645
MLS# 26010962Listed by: RE/MAX ALIGHT - New
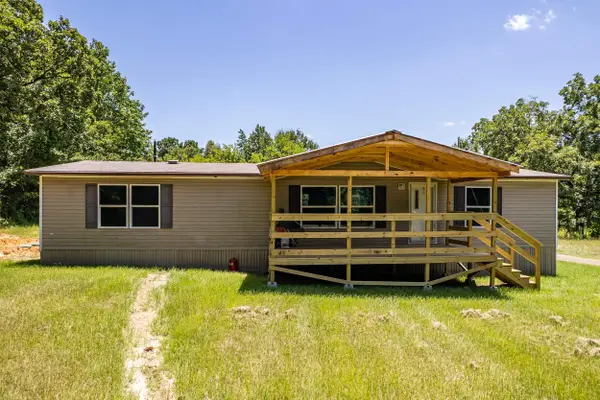 $185,000Active3 beds 2 baths1,456 sq. ft.
2780 Poppy Road, Gilmer, TX 75644
MLS# 20265625Listed by: TEXAS LANE REALTY - New
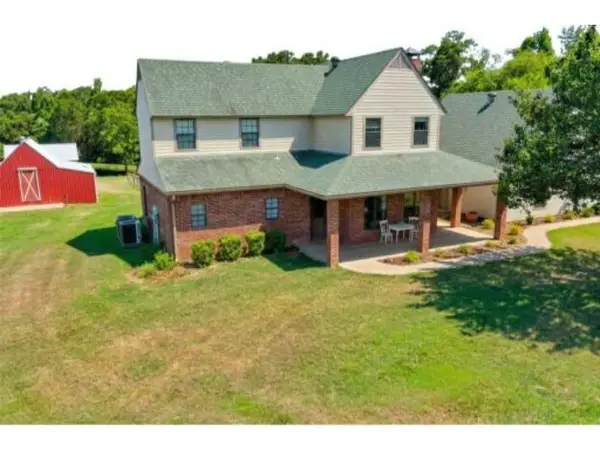 $579,000Active4 beds 3 baths2,922 sq. ft.
5982 BOBWHITE, Gilmer, TX 75645
MLS# 20265630Listed by: LISTING RESULTS, LLC - New
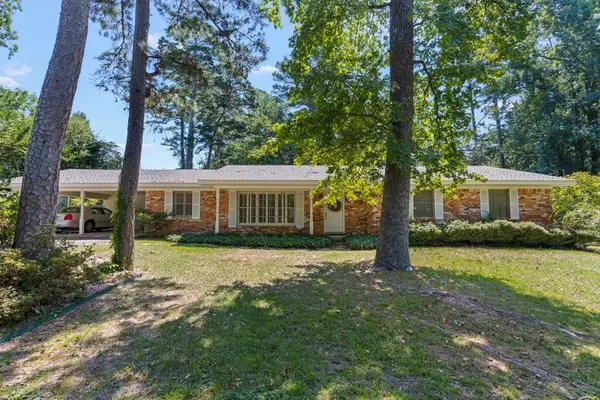 $369,000Active4 beds 4 baths3,014 sq. ft.
1315 Greenway, Gilmer, TX 75644
MLS# 20265567Listed by: STEWART REALTY - New
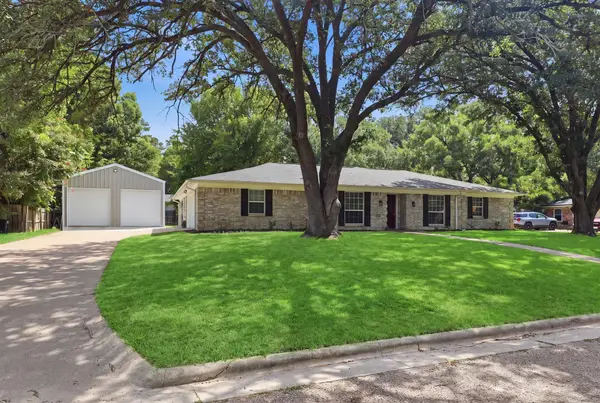 $350,000Active4 beds 2 baths2,210 sq. ft.
1609 Greenway, Gilmer, TX 75644
MLS# 20265504Listed by: NEXTHOME PERKINS REALTY GROUP - New
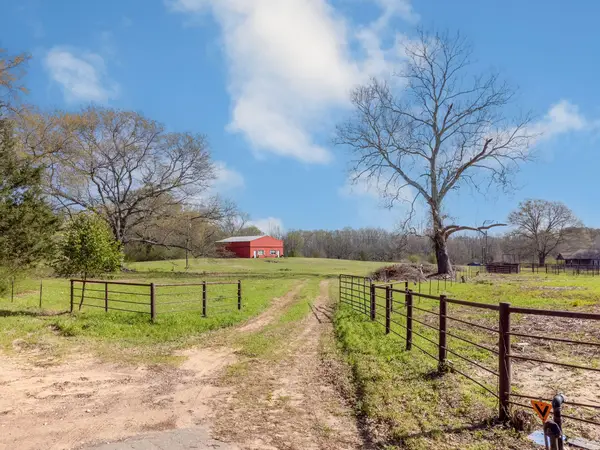 $375,000Active54 Acres
1272 Binion Road, Gilmer, TX 75644
MLS# 21347527Listed by: BOLD REAL ESTATE GROUP - New
 $37,200Active0.98 Acres
TBD Firwood Trail, Gilmer, TX 75645
MLS# 20265447Listed by: TEXAS REAL ESTATE EXECUTIVES


Protect your home and budget from life's surprises with an Assurant Home Warranty, backed by a partner that supports you through every step of homeownership. Explore Plans.
©2026 Century 21 Real Estate LLC. All rights reserved. CENTURY 21®, the CENTURY 21 Logo and C21® are service marks owned by Century 21 Real Estate LLC. Century 21 Real Estate LLC fully supports the principles of the Fair Housing Act and the Equal Opportunity Act. Each office is independently owned and operated. Listing information is deemed reliable but not guaranteed accurate.