
801 Elizabeth St, Gilmer, TX 75644
Local realty services provided by:CENTURY 21 A Select Group
801 Elizabeth St,Gilmer, TX 75644
$339,500Last list price
- 3 Beds
- 3 Baths
- - sq. ft.
- Single family
- Sold
Listed by: virginia cammack
Office: keebaugh & company
MLS#:20263527
Source:TX_LAAR
Sorry, we are unable to map this address
Price summary
- Price:$339,500
About this home
A gorgeous corner property that is just over a half-acre in the Patterson District in Gilmer! The huge backyard is enclosed with a tall brand-new wood privacy fence with a double gate on the side. It adds so much to the already great curb appeal of this home. As you walk up the sidewalk you get to enjoy the shade of a large pecan tree that accents the front yard. Once inside you will see that this home is meticulously cared for and has fresh paint throughout. There is a large dining room with a nook perfect for having a coffee bar or buffet. And there are two spacious living rooms that both have easy access to the kitchen. Speaking of the kitchen, the cabinets have been newly painted for a crisp clean look that coordinates beautifully with the granite counters. The dishwasher and built-in microwave were both updated in 2024, along with the faucet. The back living room is full of character with brick floors and a wood burning fireplace. As a bonus, there is a full bathroom attached for guests. Between the covered walkway from the garage to the house, you will find a separate door that opens to a bonus flex space. It is approximately 20ft x 7.5ft and was completely remodeled in the last year including new lighting and a mini split air conditioning unit. With a separate exterior door, this space could make a great home office or gym. It has is a large window for natural light and to see out over the whole back yard. The backyard is an oasis with a brand-new pergola to sit and unwind in the shade at the end of the day. There is also a new 24 foot sunken, above-ground pool to cool off in during those summer days. All of the bedrooms are located together. Two of the bedrooms share a bathroom between them. The primary bedroom has two closets and great views of the backyard. The HVAC was replaced in 2023 and has a smart thermostat so you can control the temperature remotely. Additional upgrades over the last year include a new roof, gutters and all new electrical panel. You should make plans to come see this gorgeous home in person!...
Contact an agent
Home facts
- Year built:1969
- Listing ID #:20263527
- Added:47 day(s) ago
- Updated:July 02, 2026 at 07:24 PM
Rooms and interior
- Bedrooms:3
- Total bathrooms:3
- Full bathrooms:3
- Rooms Total:7
- Dining Description:Breakfast Bar, Separate Formal Dining
- Bathrooms Description:Shower Only, Shower/tub, Tile
- Kitchen Description:Dishwasher, Electric Range/Oven, Granite Counter Tops, Microwave, Pantry
- Bedroom Description:Walk-in Closet
- Basement Description:Slab
Heating and cooling
- Cooling:Central Electric
- Heating:Central Gas
Structure and exterior
- Roof:Composition
- Year built:1969
- Lot Features:Corner
- Construction Materials:Brick, Siding
- Exterior Features:Patio Covered, Porch
- Foundation Description:Slab
- Levels:1 Story
Utilities
- Water:Public Water
- Sewer:Public Sewer
Finances and disclosures
- Price:$339,500
- Tax amount:$5,774
Features and amenities
- Laundry features:Inside Room
- Amenities:Gas Water Heater, Gutter(s)
- Pool features:Above Ground Pool
Parking
- Parking description:Attached, Concrete Driveway, Door with Opener, Garage, Rear/side Entry, Side Entry, Workshop Area
- Garage spaces:2
New listings near 801 Elizabeth St
- New
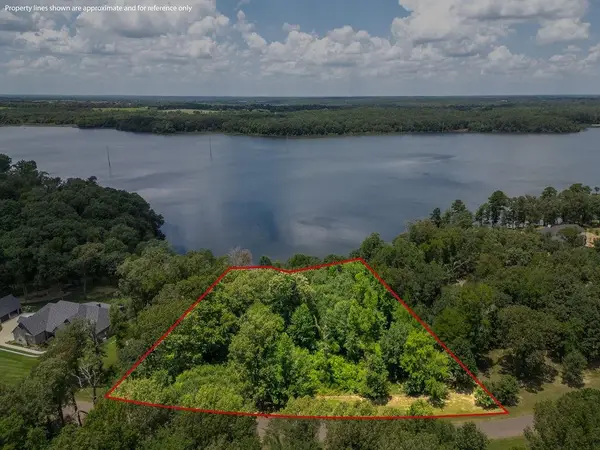 $175,000Active1.45 Acres
TBD KATIE LN, Gilmer, TX 75644
MLS# 20264726Listed by: TEXAS REAL ESTATE EXECUTIVES - New
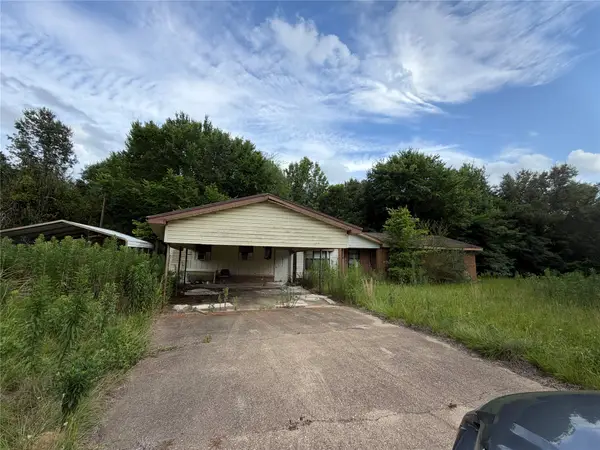 $80,000Active3 beds 1 baths1,897 sq. ft.
4070 State Highway 155 N, Gilmer, TX 75644
MLS# 21319441Listed by: REALTY RIGHT 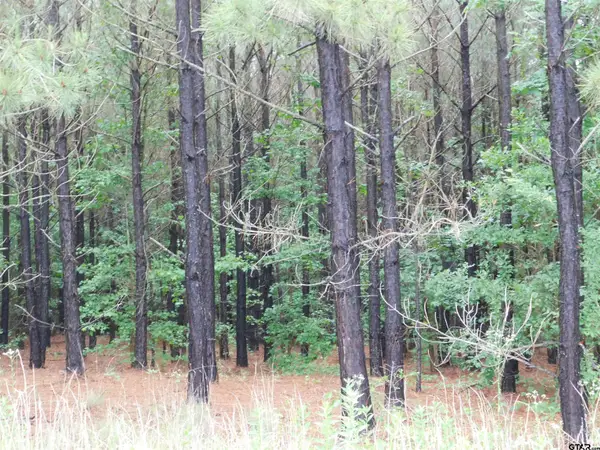 $99,900Active-- beds -- baths
TBD Groundhog, Gilmer, 75644
MLS# 10147619Listed by: COLDWELL BANKER LENHART - GILMER $650,000Active-- beds -- baths
TBD 45 Hwy 155, Gilmer, 75644
MLS# 25013517Listed by: COLDWELL BANKER LENHART - GILMER $284,900Active4 beds 2 baths1,714 sq. ft.
237 Oak Valley, Gilmer, 75645
MLS# 26001375Listed by: TEXAS REAL ESTATE EXECUTIVES-GILMER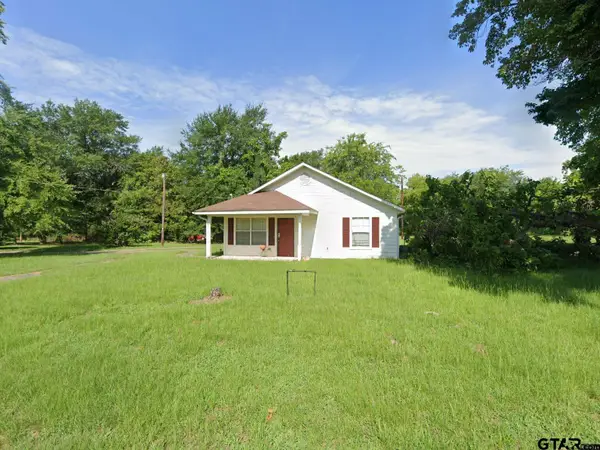 $129,900Active2 beds 1 baths780 sq. ft.
414 Tobe, Gilmer, 75645
MLS# 26006681Listed by: TEXAS REAL ESTATE EXECUTIVES-GILMER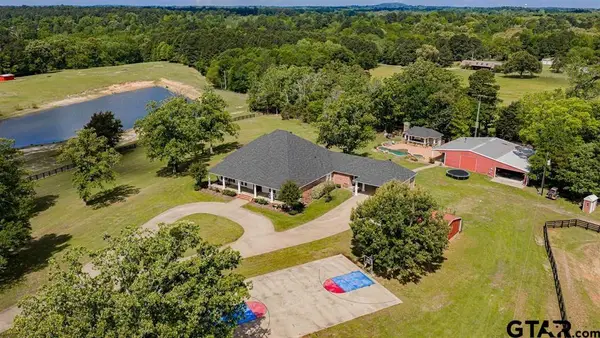 $1,500,000Active4 beds 4 baths4,025 sq. ft.
617 Pr 1134, Gilmer, 75644
MLS# 26006684Listed by: TRINA GRIFFITH & COMPANY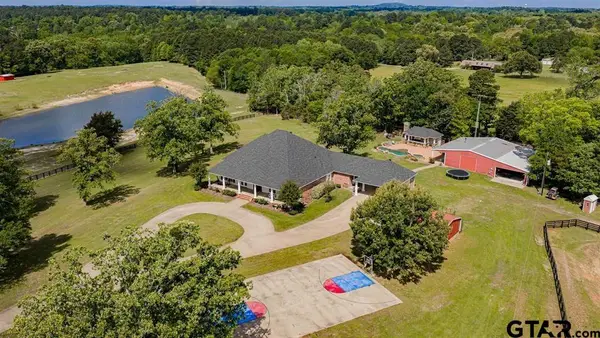 $1,500,000Active4 beds 4 baths4,025 sq. ft.
617 Pr 1134, Gilmer, 75644
MLS# 26006732Listed by: TRINA GRIFFITH & COMPANY- New
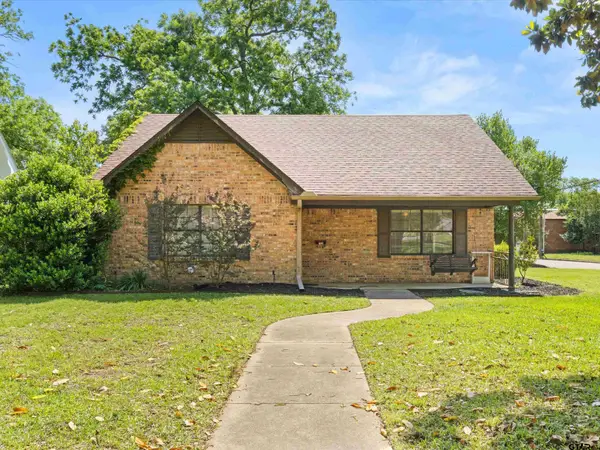 $299,900Active3 beds 2 baths1,670 sq. ft.
701 N Montgomery St, Gilmer, 75644
MLS# 26009079Listed by: TEXAS REAL ESTATE EXECUTIVES-GILMER - New
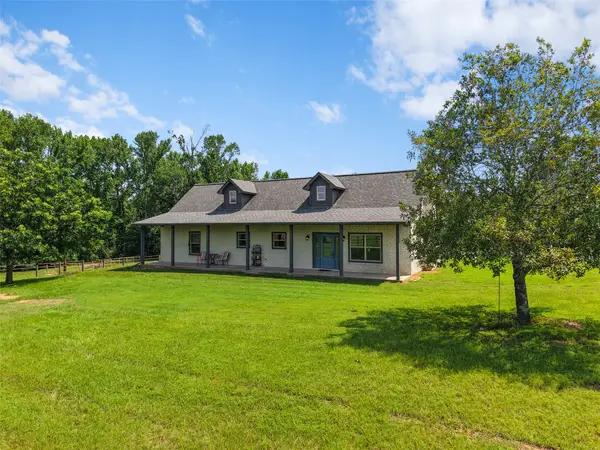 $884,900Active3 beds 2 baths2,120 sq. ft.
5884 Fm 1650, Gilmer, TX 75645
MLS# 21316174Listed by: TEXAS REAL ESTATE EXECUTIVES


Protect your home and budget from life's surprises with an Assurant Home Warranty, backed by a partner that supports you through every step of homeownership. Explore Plans.
©2026 Century 21 Real Estate LLC. All rights reserved. CENTURY 21®, the CENTURY 21 Logo and C21® are service marks owned by Century 21 Real Estate LLC. Century 21 Real Estate LLC fully supports the principles of the Fair Housing Act and the Equal Opportunity Act. Each office is independently owned and operated. Listing information is deemed reliable but not guaranteed accurate.