
8674 FM 1649, Gilmer, TX 75645
Local realty services provided by:CENTURY 21 Platinum Partners
8674 FM 1649,Gilmer, TX 75645
$475,000
- 4 Beds
- 3 Baths
- 2,016 sq. ft.
- Single family
- Active
Listed by: jesse robertson
Office: ready real estate llc.
MLS#:20265163
Source:TX_LAAR
Price summary
- Price:$475,000
- Price per sq. ft.:$235.62
About this home
Nestled on almost 10 acres, this East Texas property offers the perfect blend of comfortable living and wide-open space for a family ready to put down roots. The main house sits back off the road on a gentle rise, roughly centered on the property, offering privacy and a great view of the land — with great neighbors close by. This 4-bedroom, 3-bathroom home has been completely remodeled from the studs out: new sheetrock, electrical, plumbing, and windows throughout. The exterior has been updated with durable Hardie board siding, and every exterior wall and the attic have been upgraded with spray foam insulation for year-round efficiency. A whole-home propane generator keeps the lights on no matter what, and the kitchen features a new gas cooktop. The home also includes a 2-car carport and a large laundry room. A second home on the property — a mother-in-law suite built just three years ago — offers a private upstairs bedroom, ideal for extended family, guests, or rental income potential. The land itself tells its own story: the front of the property is open pasture, perfect for horses or livestock, while the back drops into a beautiful wooded bottom offering shade, cover, and natural charm. An older well on the property is available for watering the yard, garden, or animals, while the home itself is served by community water — known locally for its great quality — and an aerobic septic system maintained by BoomTown Industries of Longview. A barn on the property lost its roof in a past windstorm but remains structurally intact and ready for someone to rebuild. Fencing throughout has solid, well-set posts but needs finishing and cleanup, and the property would benefit from bushhogging and fence line maintenance. This is a property with great bones and even greater potential — ideal for a buyer or family with the time and vision to finish what’s been started and make it their own....
Contact an agent
Home facts
- Year built:1970
- Listing ID #:20265163
- Added:49 day(s) ago
- Updated:September 07, 2026 at 03:11 PM
Rooms and interior
- Bedrooms:4
- Total bathrooms:3
- Full bathrooms:3
- Rooms Total:4
- Dining Description:Breakfast Bar, Kitchen/eating Combo, Separate Formal Dining
- Bathrooms Description:Shower Only, Tub Only
- Kitchen Description:Dishwasher, Electric Range/Oven, Granite Counter Tops, Vent Fan
- Basement Description:Slab
- Living area:2,016 sq. ft.
Heating and cooling
- Cooling:Central Electric
- Heating:Central Electric
Structure and exterior
- Roof:Composition
- Year built:1970
- Building area:2,016 sq. ft.
- Lot area:9.2 Acres
- Architectural Style:Traditional
- Construction Materials:Brick
- Foundation Description:Slab
- Levels:1 Story
Utilities
- Water:Cooperative
- Sewer:Aerobic Septic System, Cooperative
Finances and disclosures
- Price:$475,000
- Price per sq. ft.:$235.62
- Tax amount:$4,000
Features and amenities
- Laundry features:Inside Room
- Amenities:Electric Water Heater, Guest Quarters, Gutter(s)
Parking
- Parking description:Attached, Carport, Front Entry
- Garage spaces:2
New listings near 8674 FM 1649
- New
 $78,000Active4 Acres
TBD Blackhaw Rd., Gilmer, TX 75645
MLS# 20266354Listed by: TRACY MCKNIGHT REAL ESTATE - New
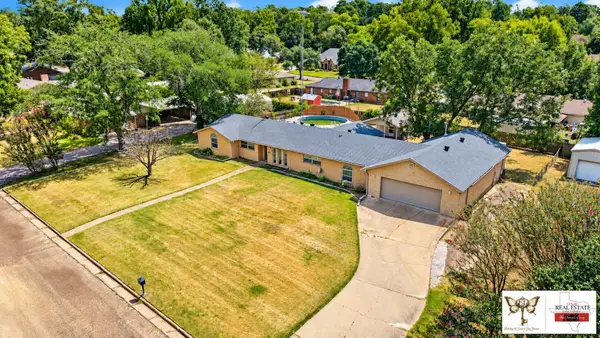 $306,260Active4 beds 3 baths2,497 sq. ft.
913 Elizabeth St, Gilmer, TX 75644
MLS# 20266351Listed by: TEXAS REAL ESTATE EXECUTIVES - New
 $39,900Active-- beds -- baths
0000 Apple Tree Rd, Gilmer, TX 75644
MLS# 26012433Listed by: EXP REALTY LLC - New
 $169,000Active3 beds 2 baths1,216 sq. ft.
5272 Aspen Trl, Gilmer, TX 75645
MLS# 20266338Listed by: DRAKE CHAPMAN REAL ESTATE - New
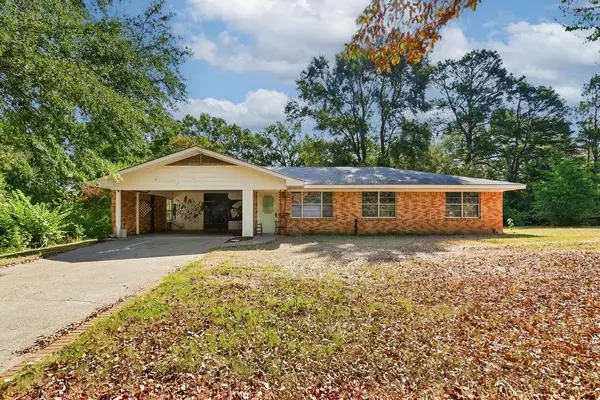 $169,000Active3 beds 1 baths1,411 sq. ft.
106 Mockingbird Ln, Gilmer, TX 75644
MLS# 20266332Listed by: TEXAS REAL ESTATE EXECUTIVES - New
 $269,000Active3 beds 2 baths1,670 sq. ft.
8267 FM 3358, Gilmer, TX 75645
MLS# 20266328Listed by: COLDWELL BANKER LENHART-GILMER - New
 $330,000Active33 Acres
TBD CAT RD, Gilmer, TX 75644
MLS# 20266317Listed by: COLDWELL BANKER LENHART-GILMER - New
 $259,000Active4 beds 3 baths2,160 sq. ft.
6620 FM 1795 6620 FM 1795, Gilmer, TX 75644
MLS# 20266314Listed by: JULIE WOODS & ASSOCIATE RE FIRM - New
 $1,499,000Active7 beds 6 baths5,032 sq. ft.
Address Withheld By Seller, Gilmer, TX 75645
MLS# 20266299 - New
 $125,000Active2 beds 1 baths1,133 sq. ft.
521 N Trinity St., Gilmer, TX 75644
MLS# 20266269Listed by: TEXAS REAL ESTATE EXECUTIVES


Protect your home and budget from life's surprises with an Assurant Home Warranty, backed by a partner that supports you through every step of homeownership. Explore Plans.
©2026 Century 21 Real Estate LLC. All rights reserved. CENTURY 21®, the CENTURY 21 Logo and C21® are service marks owned by Century 21 Real Estate LLC. Century 21 Real Estate LLC fully supports the principles of the Fair Housing Act and the Equal Opportunity Act. Each office is independently owned and operated. Listing information is deemed reliable but not guaranteed accurate.