
9407 State Highway 300, Gilmer, TX 75645
Local realty services provided by:CENTURY 21 A Select Group
9407 State Highway 300,Gilmer, TX 75645
$1,050,000
- 4 Beds
- 4 Baths
- 3,384 sq. ft.
- Single family
- Active
Listed by: meredith smeltzer
Office: ember realty
MLS#:20266446
Source:TX_LAAR
Price summary
- Price:$1,050,000
- Price per sq. ft.:$310.28
About this home
Exceptional living meets resort-style amenities on 10.368 acres only minutes to Longview & Gilmer! This impressive 4-bedroom, 3.5-bath home offers an office, 4-car garage, abundant parking, and thoughtfully designed spaces inside and out. Soaring ceilings and walls of windows fill the home with natural light, while the open-concept kitchen, living, and breakfast areas create an inviting space for everyday living and entertaining. The kitchen is beautifully appointed with a large island, gas cooktop, GE Café appliances, beverage refrigerator, walk-in pantry, and generous storage and workspace. The outdoor living area is truly a showstopper! Enjoy a heated and cooled gunite pool surrounded by an expansive covered entertaining area complete with an outdoor kitchen, fireplace, TVs, multiple mini refrigerators, Sonic-style ice maker, Govee permanent custom lighting and fire pit. A convenient pool bath with sink and toilet, along with an outdoor shower area, makes this space perfectly designed for entertaining family and friends. Car enthusiasts, hobbyists, and those needing extra space will appreciate the two separate 2-car garages. One is oversized, insulated, heated and cooled, and designed with plenty of room to accommodate a large vehicle. Additional concrete provides an abundance of parking for guests, recreational vehicles, or equipment. Don't miss the already built shop pad with private driveway on the south side of the property. Situated on 10.368 acres, this property offers the space and privacy of country living without sacrificing luxury or convenience. A whole-home generator provides added peace of mind, while the extensive indoor and outdoor amenities make this property truly one of a kind. Additional amenities are a storage building, gated entry, spray foam insulation, alarm system & cameras. From relaxing poolside to entertaining under the expansive covered patio, this home was designed to be enjoyed year-round!...
Contact an agent
Home facts
- Year built:2023
- Listing ID #:20266446
- Added:1 day(s) ago
- Updated:September 11, 2026 at 01:30 AM
Rooms and interior
- Bedrooms:4
- Total bathrooms:4
- Full bathrooms:3
- Half bathrooms:1
- Rooms Total:12
- Dining Description:Breakfast Bar, Kitchen/eating Combo
- Bathrooms Description:Double Lavatory, Separate Water Closet, Shower And Tub, Shower/tub
- Kitchen Description:Cooktop-gas, Dishwasher, Ice Maker, Microwave, Oven-electric, Refrigerator
- Bedroom Description:Master Bedroom Split, Walk-in Closet
- Basement Description:Slab
- Living area:3,384 sq. ft.
Heating and cooling
- Cooling:Central Electric
- Heating:Central Gas
Structure and exterior
- Roof:Composition
- Year built:2023
- Building area:3,384 sq. ft.
- Lot area:10.37 Acres
- Exterior Features:Auto Sprinkler, Patio Covered, Security Gate
- Foundation Description:Slab
- Levels:1 Story
Utilities
- Water:Public Water
- Sewer:Aerobic Septic System
Finances and disclosures
- Price:$1,050,000
- Price per sq. ft.:$310.28
- Tax amount:$7,118
Features and amenities
- Laundry features:Inside Room
- Amenities:Auto Sprinkler, Outside Bbq Grill, Security Gate, Storage Building, Tankless Water Heater
- Pool features:Gunite Pool
Parking
- Parking description:Attached, Concrete Driveway, Front Entry, Garage, Paved Driveway, Side Entry
- Garage spaces:4
New listings near 9407 State Highway 300
- New
 $54,900Active3 beds 2 baths1,120 sq. ft.
715 CLARK ST., Gilmer, TX 75644
MLS# 20266424Listed by: COLDWELL BANKER LENHART-GILMER - New
 $349,888Active3 beds 2 baths2,003 sq. ft.
4878 Canary Rd, Gilmer, TX 75645
MLS# 20266386Listed by: SUMMERS COOK & COMPANY - New
 $299,000Active3 beds 2 baths1,589 sq. ft.
106 Royal Street, Gilmer, TX 75645
MLS# 20266377Listed by: TEXAS REAL ESTATE EXECUTIVES - New
 $239,900Active3 beds 3 baths2,364 sq. ft.
2942 Medlin Rd, Gilmer, TX 75645
MLS# 26012502Listed by: RE/MAX PROFESSIONALS - New
 $231,500Active3 beds 2 baths1,910 sq. ft.
500 Madelaine Dr, Gilmer, TX 75644
MLS# 20266357Listed by: REAL ESTATE MARKETING - New
 $490,000Active4 beds 3 baths2,330 sq. ft.
224 Stonebridge Ct, Gilmer, TX 75645
MLS# 26012455Listed by: JOSEPH WALTER REALTY, LLC - New
 $78,000Active4 Acres
TBD Blackhaw Rd., Gilmer, TX 75645
MLS# 20266354Listed by: TRACY MCKNIGHT REAL ESTATE - New
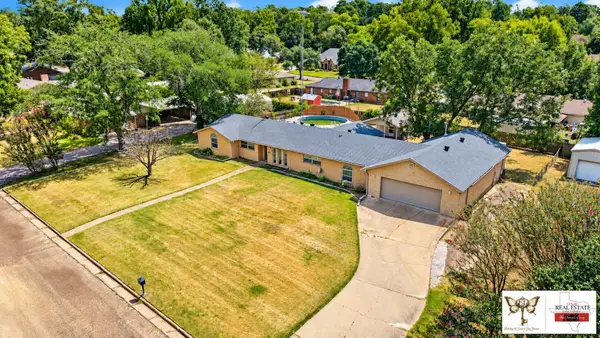 $306,260Active4 beds 3 baths2,497 sq. ft.
913 Elizabeth St, Gilmer, TX 75644
MLS# 20266351Listed by: TEXAS REAL ESTATE EXECUTIVES - New
 $39,900Active-- beds -- baths
0000 Apple Tree Rd, Gilmer, TX 75644
MLS# 26012433Listed by: EXP REALTY LLC


Protect your home and budget from life's surprises with an Assurant Home Warranty, backed by a partner that supports you through every step of homeownership. Explore Plans.
©2026 Century 21 Real Estate LLC. All rights reserved. CENTURY 21®, the CENTURY 21 Logo and C21® are service marks owned by Century 21 Real Estate LLC. Century 21 Real Estate LLC fully supports the principles of the Fair Housing Act and the Equal Opportunity Act. Each office is independently owned and operated. Listing information is deemed reliable but not guaranteed accurate.