
1262 George Richey Rd, Gladewater, TX 75647
Local realty services provided by:CENTURY 21 Judge Fite Company
1262 George Richey Rd,Gladewater, TX 75647
$359,000
- 3 Beds
- 2 Baths
- 1,710 sq. ft.
- Single family
- Active
Listed by: sarah johnston
Office: julie woods & associate re firm
MLS#:20265341
Source:TX_LAAR
Price summary
- Price:$359,000
- Price per sq. ft.:$209.94
About this home
Experience elevated living in this stunning 2026 custom-built home situated on a beautifully landscaped 0.61-acre lot in Warren City and zoned to Gladewater ISD. Offering 1,710 square feet, 3 bedrooms, 2 bathrooms, and a 2-car garage, this thoughtfully designed residence blends timeless craftsmanship with modern luxury. Step inside to discover soaring ceilings, an open-concept floor plan, and gorgeous tawny oak plank flooring that flows throughout the home. The chef-inspired kitchen is both elegant and functional, featuring rich maple cabinetry, sleek granite countertops, premium stainless steel appliances, and generous prep space, making it the perfect gathering place for family and friends. Designed for comfort and privacy, the split-bedroom floor plan offers a secluded primary retreat complete with an expansive walk-in closet, spa-inspired ensuite featuring a soaking tub, oversized walk-in shower, and dual vanities. A stunning glass sliding door opens directly from the primary suite to the oversized covered patio, allowing you to enjoy peaceful backyard views and seamless indoor-outdoor living. Outside, you’ll appreciate the beautifully landscaped yard, privacy fence, and spacious covered patio, creating the perfect setting for entertaining, relaxing, or enjoying quiet East Texas evenings. Tucked away in a peaceful setting while still offering everyday convenience, this home delivers the privacy you’ve been searching for without sacrificing accessibility. Every detail of this custom home was carefully selected to provide exceptional quality, style, and functionality. From the upscale finishes and premium features to the thoughtfully designed layout, this is a home that truly stands apart. Don’t miss your opportunity to own this exceptional new construction in Gladewater ISD. Schedule your private showing today!...
Contact an agent
Home facts
- Year built:2026
- Listing ID #:20265341
- Added:43 day(s) ago
- Updated:September 07, 2026 at 03:11 PM
Rooms and interior
- Bedrooms:3
- Total bathrooms:2
- Full bathrooms:2
- Rooms Total:8
- Dining Description:Breakfast Bar, Kitchen/eating Combo, Separate Formal Dining
- Bathrooms Description:Ceramic Tile, Granite Counter Tops, Separate Dressing Area, Separate Lavatories, Separate Walk-in Closets, Shower And Tub, Shower/tub, Walk-in Closet
- Kitchen Description:Dishwasher, Disposal, Electric Range/Oven, Granite Counter Tops, Ice Maker Connection, Microwave, Pantry
- Bedroom Description:Master Bed Sitting Area, Master Bedroom Split, Walk-in Closet
- Basement Description:Slab
- Living area:1,710 sq. ft.
Heating and cooling
- Cooling:Central Electric
- Heating:Central Electric
Structure and exterior
- Roof:Composition
- Year built:2026
- Building area:1,710 sq. ft.
- Lot Features:Landscaped
- Architectural Style:Traditional
- Construction Materials:Brick, Brick And Stone
- Exterior Features:Bermuda Grass, Patio Covered, Porch, Security Lighting, Sprinkler System
- Foundation Description:Slab
- Levels:1 Story
Utilities
- Water:Public Water
- Sewer:Aerobic Septic System
Finances and disclosures
- Price:$359,000
- Price per sq. ft.:$209.94
Features and amenities
- Laundry features:Dryer/electric, Inside Room
- Amenities:Electric Water Heater, Gutter(s), Security Lighting, Sprinkler System
Parking
- Parking description:Attached, Concrete Driveway, Door with Opener, Front Entry, Garage
- Garage spaces:2
New listings near 1262 George Richey Rd
- New
 $234,975Active2 beds 3 baths1,648 sq. ft.
203 Hickory St., Gladewater, TX 75647
MLS# 20266236Listed by: EMBER REALTY - New
 $75,000Active3 beds 2 baths1,170 sq. ft.
404 W Marshall, Gladewater, TX 75647
MLS# 20266148Listed by: TRACY MCKNIGHT REAL ESTATE  $74,900Active2 beds 1 baths912 sq. ft.
2712 W Upshur, Gladewater, TX 75647
MLS# 26011934Listed by: TEXAS REAL ESTATE EXECUTIVES-GLADEWATER $99,900Active2 beds 1 baths950 sq. ft.
805 North St, Gladewater, TX 75647
MLS# 20266086Listed by: BOLD REAL ESTATE GROUP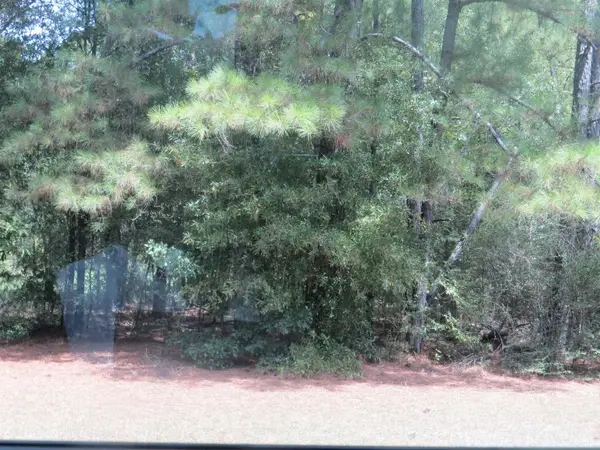 $20,000Active0.88 Acres
TBD W Commerce St, Gladewater, TX 75647
MLS# 20266063Listed by: STATE REALTY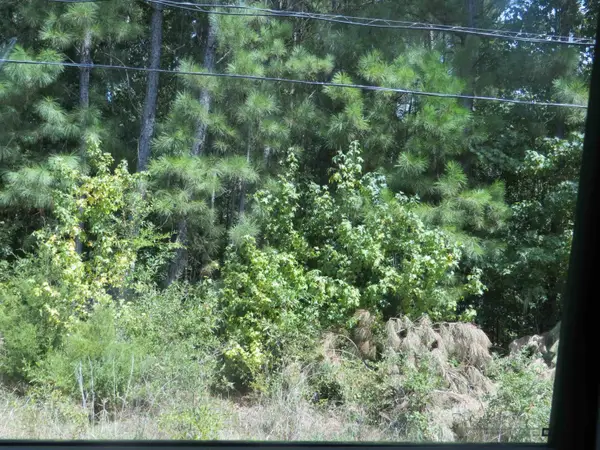 $12,000Active0.32 Acres
TBD Sweet Gum Rd, Gladewater, TX 75647
MLS# 20266064Listed by: STATE REALTY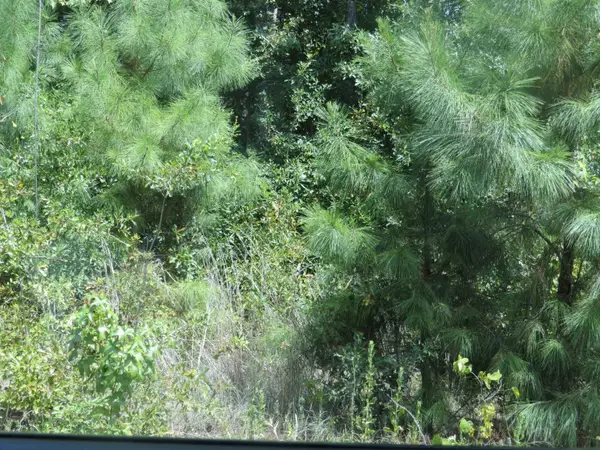 $40,000Active1.84 Acres
TBD W Commerce St, Gladewater, TX 75647
MLS# 20266067Listed by: STATE REALTY $259,900Active3 beds 2 baths1,824 sq. ft.
1002 Forest Hills Street, Gladewater, TX 75647
MLS# 21369044Listed by: CONGRESS REALTY, INC.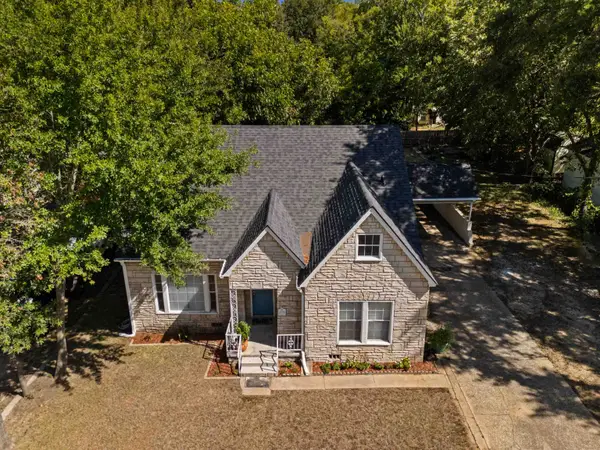 $265,000Active4 beds 2 baths2,297 sq. ft.
404 Melba Ave., Gladewater, TX 75647
MLS# 20265969Listed by: JBK RESIDENTIAL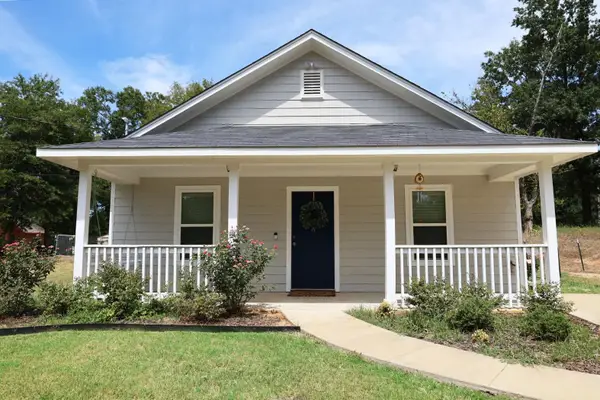 $209,999Active3 beds 2 baths1,145 sq. ft.
129 Dr MLK Jr Dr., Gladewater, TX 75647
MLS# 20265944Listed by: MILLER HOMES GROUP LONGVIEW


Protect your home and budget from life's surprises with an Assurant Home Warranty, backed by a partner that supports you through every step of homeownership. Explore Plans.
©2026 Century 21 Real Estate LLC. All rights reserved. CENTURY 21®, the CENTURY 21 Logo and C21® are service marks owned by Century 21 Real Estate LLC. Century 21 Real Estate LLC fully supports the principles of the Fair Housing Act and the Equal Opportunity Act. Each office is independently owned and operated. Listing information is deemed reliable but not guaranteed accurate.