
1805 E. Lake Dr., Gladewater, TX 75647
Local realty services provided by:CENTURY 21 Platinum Partners
1805 E. Lake Dr.,Gladewater, TX 75647
$574,900
- 5 Beds
- 4 Baths
- 3,348 sq. ft.
- Single family
- Active
Listed by: blake tucker
Office: trina griffith & company real estate
MLS#:20266691
Source:TX_LAAR
Price summary
- Price:$574,900
- Price per sq. ft.:$171.71
About this home
RARE FIND ON LAKE GLADEWATER! This incredible 5-bedroom waterfront home sits on a premier main-lake lot with expansive open-water views that are truly hard to beat! From the moment you walk in, the lake takes center stage. Soaring vaulted ceilings and dramatic floor-to-ceiling windows fill the spacious living area with natural light while framing breathtaking water views. The open-concept layout flows into a well-appointed kitchen featuring granite countertops, stainless steel appliances, and double ovens—perfect for entertaining a crowd. The spacious primary suite offers beautiful lake views, room for a sitting area, a remodeled ensuite bath, and an exceptionally large walk-in closet. Two additional oversized bedrooms are located downstairs. Upstairs you'll find two more large bedrooms plus a versatile bonus area that's perfect for a game room, second living space, bunk room, or home gym. Step outside and experience lake living at its best! The gentle elevation provides a rare, level lakeside yard with plenty of room for kids, pets, and outdoor entertaining. Relax on the patio overlooking the water, fire up the grill after a day on the lake, or head down to the fabulous fishing pier and wet a line without ever leaving home. With 5 bedrooms, generous square footage, incredible main-lake frontage, a fishing pier, and spectacular views, this property offers tremendous versatility as a full-time residence, weekend lake house, or potential SHORT-TERM RENTAL INVESTMENT! Located just minutes from Gladewater and within Union Grove ISD. Whether you're looking for your forever home, a place to make weekend memories, or an investment at the lake, this one deserves a look. Come see the view in person—Lake Gladewater is calling!...
Contact an agent
Home facts
- Year built:1987
- Listing ID #:20266691
- Added:5 day(s) ago
- Updated:September 27, 2026 at 02:37 PM
Rooms and interior
- Bedrooms:5
- Total bathrooms:4
- Full bathrooms:3
- Half bathrooms:1
- Rooms Total:10
- Dining Description:Breakfast Bar, Formal Living Combo
- Bathrooms Description:Shower And Tub, Shower/tub
- Kitchen Description:Double Oven, Oven-electric
- Bedroom Description:Master Bedroom Split, Walk-in Closet
- Basement Description:Combination, Pier And Beam
- Living area:3,348 sq. ft.
Heating and cooling
- Cooling:Central Electric
- Heating:Central Electric
Structure and exterior
- Roof:Composition
- Year built:1987
- Building area:3,348 sq. ft.
- Lot Features:Landscaped
- Architectural Style:Traditional
- Construction Materials:Wood/Frame
- Exterior Features:Patio Covered, Patio Open, Pier & Deck, Sprinkler System
- Foundation Description:Combination, Pier And Beam
- Levels:2 Stories
Utilities
- Water:Public Water
- Sewer:Public Sewer
Finances and disclosures
- Price:$574,900
- Price per sq. ft.:$171.71
- Tax amount:$8,802
Features and amenities
- Laundry features:Inside Room
- Amenities:Gas Water Heater, Gutter(s), More Than One Water Heater, Sprinkler System
Parking
- Parking description:Attached, Front Entry, Garage, Paved Driveway
- Garage spaces:2
New listings near 1805 E. Lake Dr.
- New
 $312,000Active40 Acres
TBD White Oak Road, Big Sandy, TX 78413
MLS# 21395371Listed by: ARROWHEAD LAND COMPANY - New
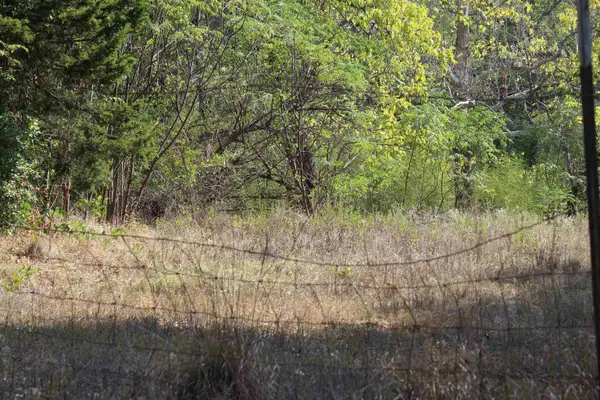 $155,000Active14.89 Acres
1532 Phillips Springs, Gladewater, TX 75647
MLS# 20266745Listed by: INSPIRE REAL ESTATE GROUP - New
 $149,900Active4 beds 2 baths1,152 sq. ft.
219 Hull Ave, Gladewater, TX 75647
MLS# 20266680Listed by: MISSION REAL ESTATE GROUP  $205,000Active3 beds 2 baths1,145 sq. ft.
129 Dr Mlk Jr Dr, Gladewater, TX 75647
MLS# 26012605Listed by: MILLER HOMES GROUP $184,500Active3 beds 2 baths1,236 sq. ft.
901 N Gary St., Gladewater, TX 75647
MLS# 20266412Listed by: MILLER HOMES GROUP - GLADEWATER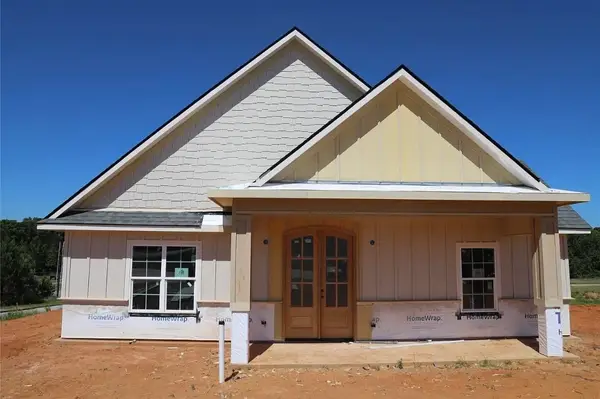 $435,000Active4 beds 2 baths2,042 sq. ft.
111 W Cupit Way, Gladewater, TX 75647
MLS# 20265038Listed by: INSPIRE REAL ESTATE GROUP $209,985Active2 beds 3 baths1,648 sq. ft.
203 Hickory St., Gladewater, TX 75647
MLS# 20266236Listed by: EMBER REALTY $75,000Active3 beds 2 baths1,170 sq. ft.
404 W Marshall, Gladewater, TX 75647
MLS# 20266148Listed by: TRACY MCKNIGHT REAL ESTATE $30,000Active2 beds 1 baths912 sq. ft.
2712 W Upshur, Gladewater, TX 75647
MLS# 26011934Listed by: TEXAS REAL ESTATE EXECUTIVES-GLADEWATER


Protect your home and budget from life's surprises with an Assurant Home Warranty, backed by a partner that supports you through every step of homeownership. Explore Plans.
©2026 Century 21 Real Estate LLC. All rights reserved. CENTURY 21®, the CENTURY 21 Logo and C21® are service marks owned by Century 21 Real Estate LLC. Century 21 Real Estate LLC fully supports the principles of the Fair Housing Act and the Equal Opportunity Act. Each office is independently owned and operated. Listing information is deemed reliable but not guaranteed accurate.