
2106 E Harold St., Gladewater, TX 74647
Local realty services provided by:CENTURY 21 A Select Group
2106 E Harold St.,Gladewater, TX 74647
$199,500
- 3 Beds
- 2 Baths
- 1,625 sq. ft.
- Single family
- Active
Listed by: michelle herring
Office: tx farms & ranches/park village
MLS#:20264471
Source:TX_LAAR
Price summary
- Price:$199,500
- Price per sq. ft.:$122.77
About this home
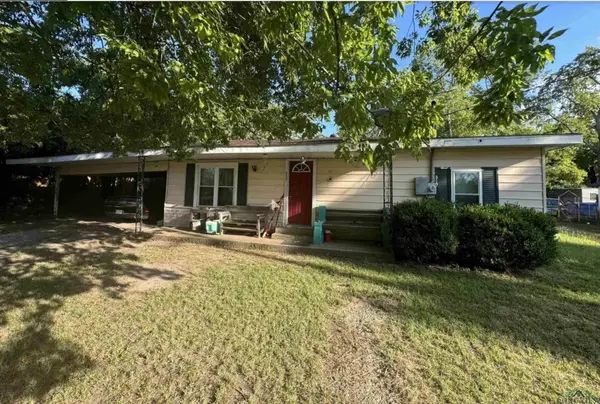
This very well maintained, one owner home has many updates that include: roof, A/C, double paned windows, and stainless appliances. Two walk-in closets in primary bedroom. Extra large storage room off garage. Super spacious, covered patio with ceiling fans for entertaining. Security light by driveway. Two blocks from Lake Gladewater and city park.
Contact an agent
Home facts
- Year built:1971
- Listing ID #:20264471
- Added:35 day(s) ago
- Updated:July 28, 2026 at 02:39 PM
Rooms and interior
- Bedrooms:3
- Total bathrooms:2
- Full bathrooms:2
- Rooms Total:7
- Dining Description:Separate Formal Dining
- Bathrooms Description:Ceramic Tile, Dressing Area, Separate Water Closet, Shower Only, Tile, Tub Only
- Kitchen Description:Cooktop-electric, Dishwasher, Electric Range/Oven, Free Standing, Ice Maker Connection, Microwave, Pantry, Self-cleaning Oven, Vent Fan
- Bedroom Description:All Bedrooms Downstairs, Guest Bedroom Downstairs, Master Bedroom Downstairs, Separate Walk-in Closets, Walk-in Closet
- Basement Description:Slab
- Living area:1,625 sq. ft.
Heating and cooling
- Cooling:Central Electric
- Heating:Central Electric
Structure and exterior
- Roof:Composition
- Year built:1971
- Building area:1,625 sq. ft.
- Lot area:0.3 Acres
- Lot Features:Corner, Landscaped
- Construction Materials:Brick
- Exterior Features:Patio Covered, Porch, Security Lighting
- Foundation Description:Slab
- Levels:1 Story
Utilities
- Water:Public Water
- Sewer:Public Sewer
Finances and disclosures
- Price:$199,500
- Price per sq. ft.:$122.77
- Tax amount:$4,774
Features and amenities
- Laundry features:Dryer/electric, Inside Room, Washer Connection
- Amenities:Electric Water Heater, Security Lighting
Parking
- Parking description:Attached, Concrete Driveway, Door with Opener, Garage, Rear/side Entry, Side Entry
- Garage spaces:2
New listings near 2106 E Harold St.
- New
 $99,000Active3 beds 2 baths1,258 sq. ft.
609 Gay Ave, Gladewater, TX 75647
MLS# 20265334Listed by: TEXAS REAL ESTATE EXECUTIVES - New
 $245,000Active3 beds 2 baths1,607 sq. ft.
206 Lafayette Blvd, Gladewater, TX 75647
MLS# 20265180Listed by: TEXAS REAL ESTATE EXECUTIVES - New
 $230,000Active3 beds 2 baths1,394 sq. ft.
2720 Lincoln St., Gladewater, TX 75647
MLS# 20265150Listed by: MILLER HOMES GROUP - GLADEWATER  $275,000Active4 beds 3 baths2,618 sq. ft.
1104 Forest Hill Street, Gladewater, TX 75647
MLS# 20265060Listed by: KEEBAUGH & COMPANY $445,000Active3 beds 3 baths1,890 sq. ft.
1907 East Lake, Gladewater, 75647
MLS# 26009849Listed by: TEXAS REAL ESTATE EXECUTIVES-GILMER $435,000Active4 beds 2 baths2,042 sq. ft.
111 W Cuipt Way, Gladewater, TX 75647
MLS# 20265038Listed by: INSPIRE REAL ESTATE GROUP $224,900Active3 beds 2 baths1,680 sq. ft.
208 W Hull Ave., Gladewater, TX 75647
MLS# 20264915Listed by: EMBER REALTY $145,000Active3 beds 2 baths1,152 sq. ft.
401 W SUNSET AVE, Gladewater, TX 75647
MLS# 20264877Listed by: COLDWELL BANKER LENHART-GILMER $145,000Active3 beds 2 baths1,152 sq. ft.
412 GODFREY ST, Gladewater, TX 75647
MLS# 20264878Listed by: COLDWELL BANKER LENHART-GILMER $145,000Active3 beds 2 baths1,152 sq. ft.
2221 SHERROD ST., Gladewater, TX 75647
MLS# 20264879Listed by: COLDWELL BANKER LENHART-GILMER


Protect your home and budget from life's surprises with an Assurant Home Warranty, backed by a partner that supports you through every step of homeownership. Explore Plans.
©2026 Century 21 Real Estate LLC. All rights reserved. CENTURY 21®, the CENTURY 21 Logo and C21® are service marks owned by Century 21 Real Estate LLC. Century 21 Real Estate LLC fully supports the principles of the Fair Housing Act and the Equal Opportunity Act. Each office is independently owned and operated. Listing information is deemed reliable but not guaranteed accurate.