
2168 Turkey Rd., Gladewater, TX 75647
Local realty services provided by:CENTURY 21 Judge Fite Company
2168 Turkey Rd.,Gladewater, TX 75647
$725,000
- 3 Beds
- 3 Baths
- 3,190 sq. ft.
- Single family
- Active
Listed by: roxanne browning
Office: bold real estate group
MLS#:20265542
Source:TX_LAAR
Price summary
- Price:$725,000
- Price per sq. ft.:$227.27
About this home
This Southern Style Home situated on 5.659 beautiful, landscaped acreage is where timeless charm meets peaceful country living. This property is gated and completely fenced. The home sits on a hill that welcomes a nice breeze on the wide front porch and back covered patio with extension of a pergola, the views are breathtaking with wide open spaces. The long concrete driveway also has a parking pad making easy entrance to the front, side and back door. The open floor plan creates an airy atmosphere where the living room, kitchen and breakfast room flow seamlessly together, ideal for everyday living and entertaining. The windows fill the home with natural light and showcase the beautiful views. Exposed wood beams in the living room create a stunning focal point and stone and brick fireplace with gas logs and custom glass fireplace doors is the heart of the living room. Enjoy cooking/entertaining in the equipped kitchen with the gas cooktop, double ovens, built in newer ice maker, custom cabinets with pull out shelves, built in trash cabinet, pantry, subzero fridge with front to match cabinetry, large island, plenty of cabinets and granite counter tops. Enjoy casual meals and coffee sitting at the island or the breakfast room overlooking the acreage. The formal dining room compliments the home's open concept. The designated office with built ins offers a private workspace. The spacious primary suite is separated from the other two bedrooms, which have a nice size bathroom with shower. The main bath offers a large vanity with double sinks, dressing area, jacuzzi tub, walk in shower and an oversized walk-in closet that's thoughtfully designed for both organization and convenience. Laundry room offers walls of upper and lower cabinetry, plenty of counterspace, desk area, room for fridge/freezer, built in iron board and sink. Half bath is tucked away off living room. The two-car garage is oversized and has been freshly painted. A versatile workroom located just off the garage provides the perfect space for hobbies, projects, additional storage or dedicated workspace. Spacious insulated shop with window unit and an attached carport has ample room for projects, storage and additional parking. A charming red barn-style-stable adds character to the property's timeless appeal and great shelter for animals. Conveniently located to Longview and White Oak. This property offers a lifestyle that's hard to find, make plans to see for yourself. Call today to schedule your showing....
Contact an agent
Home facts
- Year built:2004
- Listing ID #:20265542
- Added:18 day(s) ago
- Updated:August 22, 2026 at 02:58 PM
Rooms and interior
- Bedrooms:3
- Total bathrooms:3
- Full bathrooms:2
- Half bathrooms:1
- Rooms Total:10
- Dining Description:Breakfast Room, Kitchen/eating Combo, Separate Formal Dining
- Bathrooms Description:Double Lavatory, Dressing Area, Marble, Separate Water Closet, Shower And Jacuzzi Tub, Shower Only, Tile, Walk-in Closet
- Kitchen Description:Cooktop-gas, Dishwasher, Disposal, Double Oven, Granite Counter Tops, Ice Maker, Ice Maker Connection, Microwave, Pantry, Refrigerator, Self-cleaning Oven, Vent Fan
- Bedroom Description:Master Bedroom Split
- Basement Description:Slab
- Living area:3,190 sq. ft.
Heating and cooling
- Cooling:Central Electric
- Heating:Central Gas
Structure and exterior
- Roof:Composition
- Year built:2004
- Building area:3,190 sq. ft.
- Lot area:5.69 Acres
- Lot Features:Landscaped
- Architectural Style:Traditional
- Construction Materials:Brick And Stone, Shingles
- Exterior Features:Auto Sprinkler, Barn/stable, Patio Covered, Security Gate, Security Lighting
- Foundation Description:Slab
- Levels:1 Story
Utilities
- Water:Community
- Sewer:Community, Conventional Septic
Finances and disclosures
- Price:$725,000
- Price per sq. ft.:$227.27
- Tax amount:$5,885
Features and amenities
- Laundry features:Dryer/electric, Inside Room, Washer Connection
- Amenities:Auto Sprinkler, Barn/stable, Gas Water Heater, Gutter(s), Security Gate, Security Lighting, Workshop
Parking
- Parking description:Attached, Concrete Driveway, Door with Opener, Garage, Parking Pad, Rear Entry, Rear/side Entry, Workshop Area
- Garage spaces:2
New listings near 2168 Turkey Rd.
- New
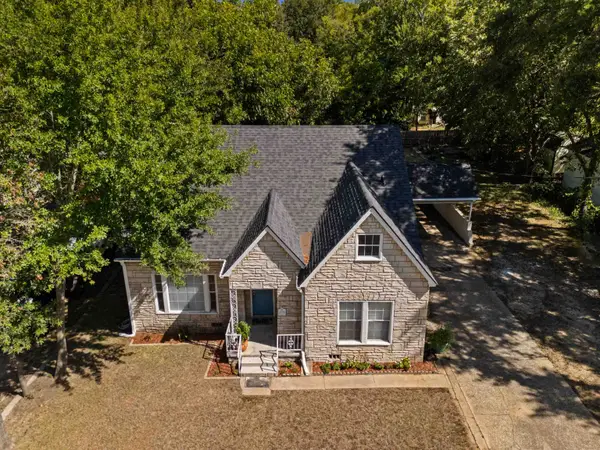 $265,000Active4 beds 2 baths2,297 sq. ft.
404 Melba Ave., Gladewater, TX 75647
MLS# 20265969Listed by: JBK RESIDENTIAL - New
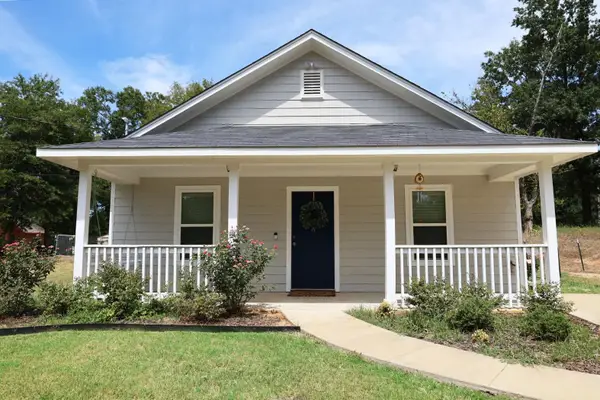 $209,999Active3 beds 2 baths1,145 sq. ft.
129 Dr MLK Jr Dr., Gladewater, TX 75647
MLS# 20265944Listed by: MILLER HOMES GROUP LONGVIEW - New
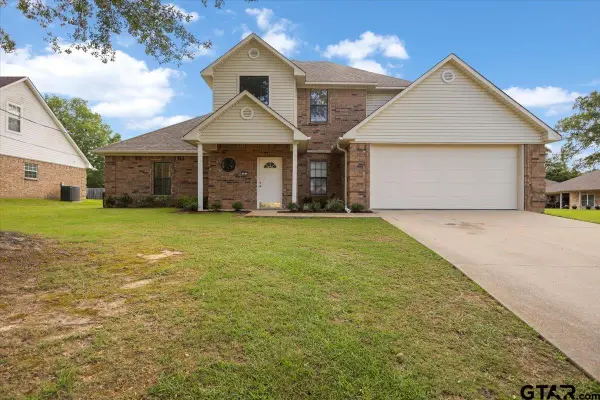 $369,900Active4 beds 3 baths2,526 sq. ft.
703 Daniel St, Gladewater, TX 75647
MLS# 26011550Listed by: TEXAS REAL ESTATE EXECUTIVES-GLADEWATER - New
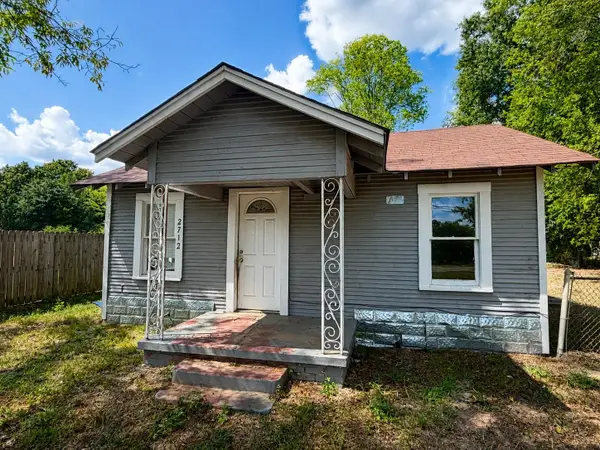 $74,900Active2 beds 1 baths912 sq. ft.
2712 W Upshur, Gladewater, TX 75647
MLS# 20265865Listed by: TEXAS REAL ESTATE EXECUTIVES - New
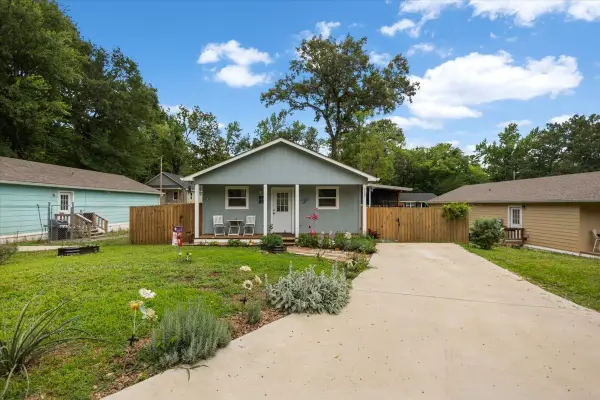 $198,000Active4 beds 2 baths1,152 sq. ft.
215 Hull Street, Gladewater, TX 75647
MLS# 21360753Listed by: TEXAS REAL ESTATE EXECUTIVES - New
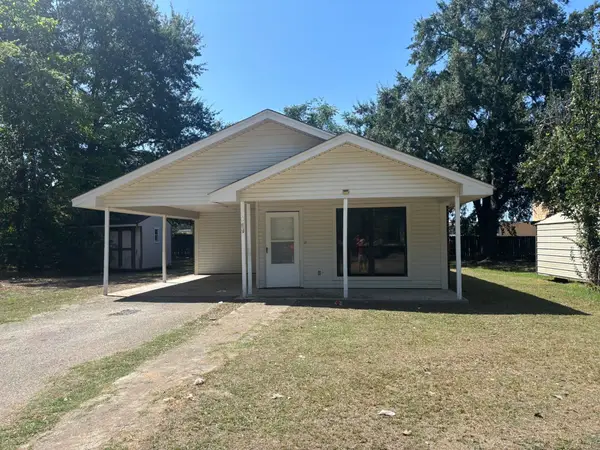 $139,900Active2 beds 2 baths1,129 sq. ft.
312 E Eddy, Gladewater, TX 75647
MLS# 20265790Listed by: CENTURY 21 PREMIER GROUP - New
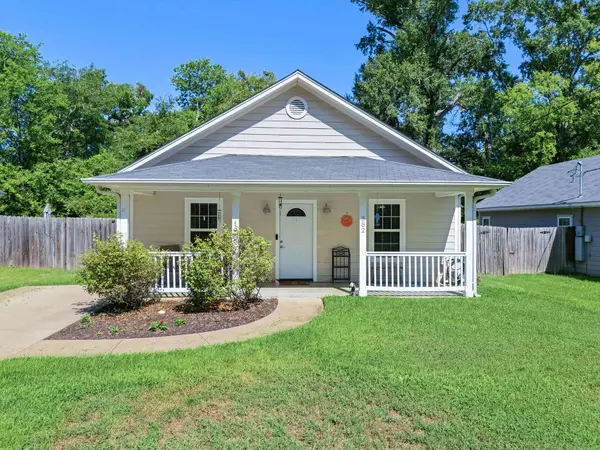 $192,000Active3 beds 2 baths1,133 sq. ft.
382 S Center St, Gladewater, TX 75647
MLS# 20265777Listed by: SUMMERS COOK & COMPANY - New
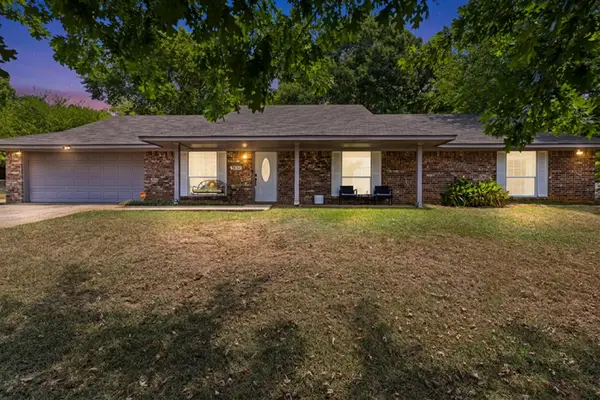 $259,000Active3 beds 2 baths1,802 sq. ft.
1832 Phillips Springs Road, Gladewater, TX 75647
MLS# 20265740Listed by: TEXAS REAL ESTATE EXECUTIVES - New
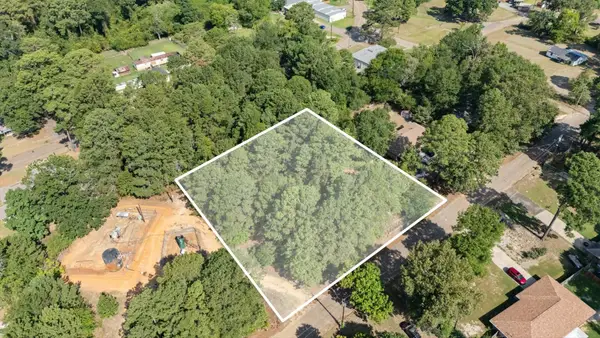 $20,000Active0.5 Acres
TBD Woodhaven Dr., Gladewater, TX 75647
MLS# 20265728Listed by: JULIE WOODS & ASSOCIATE RE FIRM  $399,900Active4 beds 4 baths952 sq. ft.
221 Lockerplant Rd., Gladewater, TX 75647
MLS# 26007985Listed by: CB&A, REALTORS - TYLER


Protect your home and budget from life's surprises with an Assurant Home Warranty, backed by a partner that supports you through every step of homeownership. Explore Plans.
©2026 Century 21 Real Estate LLC. All rights reserved. CENTURY 21®, the CENTURY 21 Logo and C21® are service marks owned by Century 21 Real Estate LLC. Century 21 Real Estate LLC fully supports the principles of the Fair Housing Act and the Equal Opportunity Act. Each office is independently owned and operated. Listing information is deemed reliable but not guaranteed accurate.