
3073 EAST LAKE, Gladewater, TX 75647
Local realty services provided by:CENTURY 21 A Select Group
3073 EAST LAKE,Gladewater, TX 75647
$564,900
- 3 Beds
- 4 Baths
- 2,544 sq. ft.
- Single family
- Active
Listed by: shayne wilson
Office: coldwell banker lenhart-gilmer
MLS#:20264515
Source:TX_LAAR
Price summary
- Price:$564,900
- Price per sq. ft.:$222.05
About this home
Beautiful house on lake Gladewater with stunning views. 2,544 sq. ft. brick house that backs up to the Lake. Beautiful patios to sit and watch the wildlife. Large three stall boat house with lifts in all three bays. Nice swimming or fishing deck. Long sea wall for all your friends to park their boats. Large master and washroom on ground level. 3 bedrooms and 3.5 baths. House includes power blinds in living room, vaulted ceilings, hand scrapped hardwood floors, central vac system, intercom system, double oven, glass cooktop, granite countertops, trash compactor, nice pantry, fireplace, gorgeous landscaping, Golf cart garage, shop, lots of storage, Long concrete driveway with powered privacy gate, roof was replaced a year ago. Great place for a weekender or a permanent place to live. call for an appointment.
Contact an agent
Home facts
- Year built:1985
- Listing ID #:20264515
- Added:81 day(s) ago
- Updated:September 07, 2026 at 03:11 PM
Rooms and interior
- Bedrooms:3
- Total bathrooms:4
- Full bathrooms:3
- Half bathrooms:1
- Rooms Total:12
- Dining Description:Breakfast Bar, Formal Living Combo, Kitchen/eating Combo, Separate Formal Dining
- Bathrooms Description:Ceramic Tile, Granite Counter Tops, Shower Only, Shower/tub
- Kitchen Description:Cooktop-electric, Disposal, Double Oven, Electric Range/Oven, Granite Counter Tops, Ice Maker Connection, Microwave, Oven-electric, Pantry, Trash Compactor, Vent Fan
- Bedroom Description:Walk-in Closet
- Basement Description:Slab
- Living area:2,544 sq. ft.
Heating and cooling
- Cooling:Central Electric
- Heating:Central Electric
Structure and exterior
- Roof:Composition
- Year built:1985
- Building area:2,544 sq. ft.
- Lot Features:Landscaped
- Architectural Style:Traditional
- Construction Materials:Brick
- Exterior Features:Balcony, Deck Covered, Deck Open, Improved Grass, Mixed Timber, Partial Timber Coverage, Patio Covered, Patio Open, Pier & Deck, Porch
- Foundation Description:Slab
- Levels:2 Stories
Utilities
- Water:Public Water
- Sewer:Public Sewer
Finances and disclosures
- Price:$564,900
- Price per sq. ft.:$222.05
- Tax amount:$3,419
Features and amenities
- Laundry features:Inside Room, Washer Connection
- Amenities:Balcony, Electric Water Heater, Storage Building, Workshop
Parking
- Parking description:Attached, Boat Storage, Carport, Concrete Driveway, Detached, Door with Opener, Front Entry, Golf Cart, Golf Cart Storage, Parking Pad, Workshop Area
- Garage spaces:3
New listings near 3073 EAST LAKE
- New
 $205,000Active3 beds 2 baths1,145 sq. ft.
129 Dr Mlk Jr Dr, Gladewater, TX 75647
MLS# 26012605Listed by: MILLER HOMES GROUP - New
 $189,500Active3 beds 2 baths1,236 sq. ft.
901 N Gary St., Gladewater, TX 75647
MLS# 20266412Listed by: MILLER HOMES GROUP - GLADEWATER 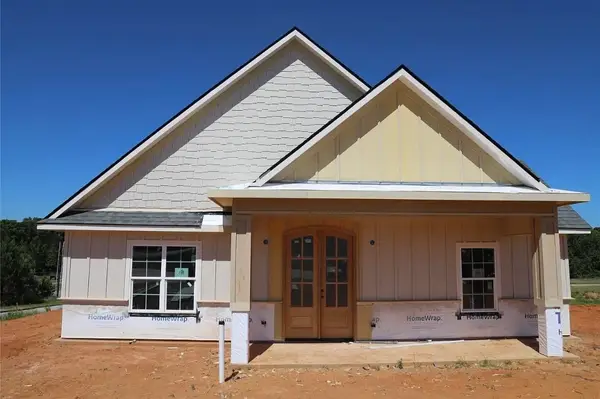 $435,000Active4 beds 2 baths2,042 sq. ft.
111 W Cupit Way, Gladewater, TX 75647
MLS# 20265038Listed by: INSPIRE REAL ESTATE GROUP $234,975Active2 beds 3 baths1,648 sq. ft.
203 Hickory St., Gladewater, TX 75647
MLS# 20266236Listed by: EMBER REALTY $75,000Active3 beds 2 baths1,170 sq. ft.
404 W Marshall, Gladewater, TX 75647
MLS# 20266148Listed by: TRACY MCKNIGHT REAL ESTATE $74,900Active2 beds 1 baths912 sq. ft.
2712 W Upshur, Gladewater, TX 75647
MLS# 26011934Listed by: TEXAS REAL ESTATE EXECUTIVES-GLADEWATER $99,900Active2 beds 1 baths950 sq. ft.
805 North St, Gladewater, TX 75647
MLS# 20266086Listed by: BOLD REAL ESTATE GROUP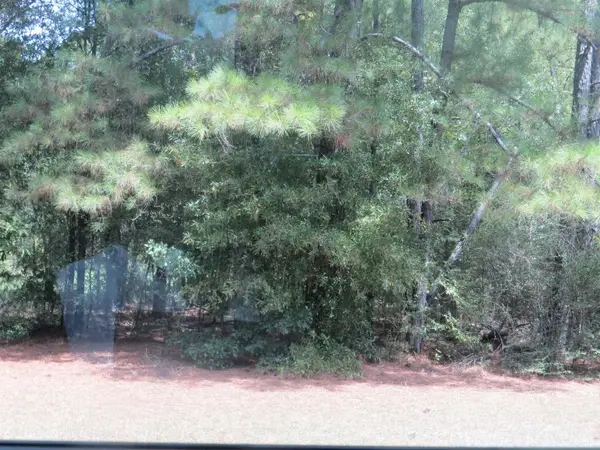 $10,000Active0.77 Acres
TBD W Commerce St, Gladewater, TX 75647
MLS# 20266063Listed by: STATE REALTY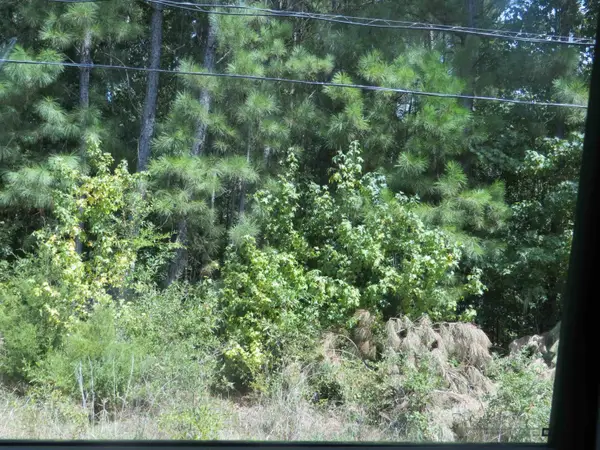 $12,000Active0.32 Acres
TBD Sweet Gum Rd, Gladewater, TX 75647
MLS# 20266064Listed by: STATE REALTY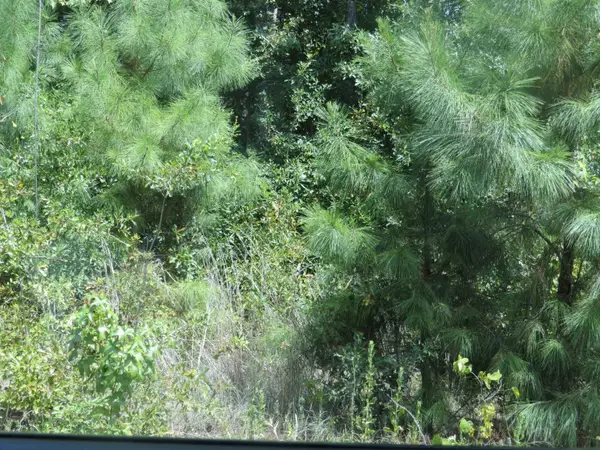 $40,000Active1.84 Acres
TBD W Commerce St, Gladewater, TX 75647
MLS# 20266067Listed by: STATE REALTY


Protect your home and budget from life's surprises with an Assurant Home Warranty, backed by a partner that supports you through every step of homeownership. Explore Plans.
©2026 Century 21 Real Estate LLC. All rights reserved. CENTURY 21®, the CENTURY 21 Logo and C21® are service marks owned by Century 21 Real Estate LLC. Century 21 Real Estate LLC fully supports the principles of the Fair Housing Act and the Equal Opportunity Act. Each office is independently owned and operated. Listing information is deemed reliable but not guaranteed accurate.