
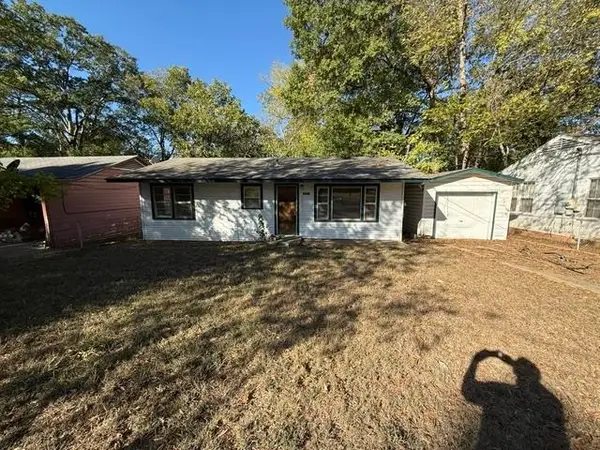
468 OMAHA ST, Gladewater, TX 75647
Local realty services provided by:CENTURY 21 Judge Fite Company
468 OMAHA ST,Gladewater, TX 75647
$240,000
- 3 Beds
- 2 Baths
- 1,653 sq. ft.
- Single family
- Active
Listed by: amanda barron
Office: texas real estate executives
MLS#:20267379
Source:TX_LAAR
Price summary
- Price:$240,000
- Price per sq. ft.:$145.19
About this home
Home for the holidays! Discover the potential at 468 Omaha Street in Gladewater! Built in 2016, this 3 bedroom, 2 bath home offers a functional floor plan, vaulted ceilings, granite countertops, and a 2 car garage. The spacious primary suite features a walk-in closet and a bathroom with separate... sinks. Situated on approximately 0.30 acres near Tempest Golf Club, this property offers room to enjoy outdoor living while remaining conveniently located between Longview and Tyler, with access to the Dallas and Shreveport areas. With a little love and personal touch, this home has the potential to become exactly what you have been searching for.
Contact an agent
Home facts
- Year built:2016
- Listing ID #:20267379
- Added:7 day(s) ago
- Updated:October 29, 2026 at 03:22 PM
Rooms and interior
- Bedrooms:3
- Total bathrooms:2
- Full bathrooms:2
- Rooms Total:5
- Basement Description:Slab
- Living area:1,653 sq. ft.
Heating and cooling
- Cooling:Central Electric
- Heating:Central Electric
Structure and exterior
- Roof:Composition
- Year built:2016
- Building area:1,653 sq. ft.
- Lot area:0.3 Acres
- Architectural Style:Traditional
- Construction Materials:Brick
- Foundation Description:Slab
- Levels:1 Story
Utilities
- Water:Cooperative
- Sewer:Cooperative
Finances and disclosures
- Price:$240,000
- Price per sq. ft.:$145.19
Features and amenities
- Amenities:Electric Water Heater
Parking
- Parking description:Attached, Concrete Driveway, Front Entry, Garage
- Garage spaces:2
New listings near 468 OMAHA ST
- New
 $50,000Active2 beds 1 baths864 sq. ft.
1511 Ivy Lea, Gladewater, TX 75647
MLS# 20267511Listed by: TRACY MCKNIGHT REAL ESTATE - New
 $225,000Active3 beds 2 baths1,536 sq. ft.
2812 Hendricks St, Gladewater, TX 75647
MLS# 20267505Listed by: EMBER REALTY - New
 $70,000Active3 beds 1 baths1,050 sq. ft.
508 Melba, Gladewater, TX 75647
MLS# 20267493Listed by: TRACY MCKNIGHT REAL ESTATE - New
 $295,000Active3 beds 3 baths2,464 sq. ft.
1398 W Gay Avenue, Gladewater, TX 75647-5104
MLS# 20267473Listed by: REAL BROKER, LLC - New
 $209,000Active3 beds 2 baths1,680 sq. ft.
208 Hull Ave, Gladewater, TX 75647
MLS# 20267408Listed by: BOLD REAL ESTATE GROUP - New
 $89,000Active10.43 Acres
1246 Phillips Springs Rd, Gladewater, TX 75647
MLS# 20267400Listed by: RAMSEY REALTY GROUP - New
 $404,900Active3 beds 2 baths1,904 sq. ft.
3013 E Lake Dr, Gladewater, TX 75647
MLS# 26014297Listed by: RAMSEY REALTY GROUP - LONGVIEW - New
 $75,000Active2 beds 1 baths720 sq. ft.
2808 Hendricks St., Gladewater, TX 75647
MLS# 20267376Listed by: MILLER HOMES GROUP - GLADEWATER - New
 $409,500Active3 beds 2 baths1,904 sq. ft.
3013 E Lake Dr, Gladewater, TX 75647
MLS# 20267363Listed by: RAMSEY REALTY GROUP - New
 $30,000Active0.18 Acres
612 E Eleanor, Gladewater, TX 75647
MLS# 20267308Listed by: SCARBOROUGH REALTY GROUP TX -CARTHAGE


Protect your home and budget from life's surprises with an Assurant Home Warranty, backed by a partner that supports you through every step of homeownership. Explore Plans.
©2026 Century 21 Real Estate LLC. All rights reserved. CENTURY 21®, the CENTURY 21 Logo and C21® are service marks owned by Century 21 Real Estate LLC. Century 21 Real Estate LLC fully supports the principles of the Fair Housing Act and the Equal Opportunity Act. Each office is independently owned and operated. Listing information is deemed reliable but not guaranteed accurate.