
508 Fir Rd, Gladewater, TX 75647
Local realty services provided by:CENTURY 21 Platinum Partners
508 Fir Rd,Gladewater, TX 75647
$740,000
- 4 Beds
- 2 Baths
- 2,730 sq. ft.
- Single family
- Active
Listed by: tammy kessler
Office: texas real estate executives
MLS#:20265802
Source:TX_LAAR
Price summary
- Price:$740,000
- Price per sq. ft.:$271.06
About this home
8.7 fully fenced acres, multiple shops, and room to live, work, and spread out! Welcome to a well-kept 4-bedroom, 2-bath brick home, paired with the kind of land, storage, and workspace that can be hard to find. Inside, the floor plan centers around a large living room with a brick fireplace and flows into the dining area and kitchen featuring rich wood cabinetry, granite countertops, a generous island, and plenty of workspace. An additional bonus/flex room with a wet bar offers even more versatility for a second living area, game room, office, hobby space, or entertaining area. The primary suite features excellent closet space and a beautifully updated private bath with striking marble finishes, a freestanding soaking tub, glass-enclosed shower, double vanity, and stylish modern accents. Three additional bedrooms and a second full bath provide flexibility for family, guests, or work-from-home needs. A sun porch gives you another comfortable space to relax and enjoy the property, while separate utility and laundry areas add everyday functionality. Outside, the property truly stands out with approximately 8.7 fully fenced acres**, giving you plenty of room for animals, equipment, recreation, gardening, or simply enjoying the open space. In addition to the attached garage, you'll find multiple detached shops and storage buildings, overhead doors, covered parking, and additional work areas—ideal for vehicles, tools, hobbies, projects, or anyone needing serious storage and workspace....
Contact an agent
Home facts
- Year built:1987
- Listing ID #:20265802
- Added:29 day(s) ago
- Updated:September 07, 2026 at 03:11 PM
Rooms and interior
- Bedrooms:4
- Total bathrooms:2
- Full bathrooms:2
- Rooms Total:11
- Dining Description:Breakfast Bar, Kitchen/eating Combo
- Bathrooms Description:Ceramic Tile, Dressing Area, Shower And Tub, Shower/tub
- Kitchen Description:Dishwasher, Electric Range/Oven, Microwave
- Bedroom Description:All Bedrooms Downstairs, Walk-in Closet
- Basement Description:Slab
- Living area:2,730 sq. ft.
Heating and cooling
- Cooling:Central Electric
- Heating:Central Electric
Structure and exterior
- Roof:Composition
- Year built:1987
- Building area:2,730 sq. ft.
- Lot area:8.72 Acres
- Lot Features:Landscaped
- Architectural Style:Ranch, Traditional
- Construction Materials:Brick
- Exterior Features:Barn/stable, Native Grass, Partial Timber Coverage, Patio Covered, Security Lighting
- Foundation Description:Slab
- Levels:1 Story
Utilities
- Sewer:Aerobic Septic System
Finances and disclosures
- Price:$740,000
- Price per sq. ft.:$271.06
- Tax amount:$4,530
Features and amenities
- Laundry features:Dryer/electric, Inside Room
- Amenities:Barn/stable, Electric Water Heater, Gutter(s), Security Lighting, Storage Building, Workshop
Parking
- Parking description:Concrete Driveway, Garage, Natural Driveway, Rear/side Entry, Side Entry
- Garage spaces:2
New listings near 508 Fir Rd
- New
 $205,000Active3 beds 2 baths1,145 sq. ft.
129 Dr Mlk Jr Dr, Gladewater, TX 75647
MLS# 26012605Listed by: MILLER HOMES GROUP - New
 $189,500Active3 beds 2 baths1,236 sq. ft.
901 N Gary St., Gladewater, TX 75647
MLS# 20266412Listed by: MILLER HOMES GROUP - GLADEWATER 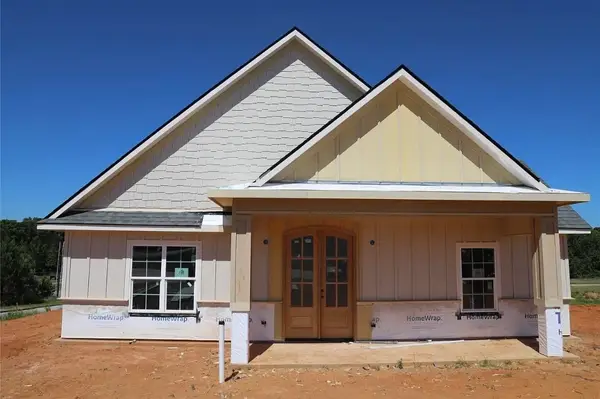 $435,000Active4 beds 2 baths2,042 sq. ft.
111 W Cupit Way, Gladewater, TX 75647
MLS# 20265038Listed by: INSPIRE REAL ESTATE GROUP- New
 $234,975Active2 beds 3 baths1,648 sq. ft.
203 Hickory St., Gladewater, TX 75647
MLS# 20266236Listed by: EMBER REALTY  $75,000Active3 beds 2 baths1,170 sq. ft.
404 W Marshall, Gladewater, TX 75647
MLS# 20266148Listed by: TRACY MCKNIGHT REAL ESTATE $74,900Active2 beds 1 baths912 sq. ft.
2712 W Upshur, Gladewater, TX 75647
MLS# 26011934Listed by: TEXAS REAL ESTATE EXECUTIVES-GLADEWATER $99,900Active2 beds 1 baths950 sq. ft.
805 North St, Gladewater, TX 75647
MLS# 20266086Listed by: BOLD REAL ESTATE GROUP $10,000Active0.77 Acres
TBD W Commerce St, Gladewater, TX 75647
MLS# 20266063Listed by: STATE REALTY $12,000Active0.32 Acres
TBD Sweet Gum Rd, Gladewater, TX 75647
MLS# 20266064Listed by: STATE REALTY $40,000Active1.84 Acres
TBD W Commerce St, Gladewater, TX 75647
MLS# 20266067Listed by: STATE REALTY


Protect your home and budget from life's surprises with an Assurant Home Warranty, backed by a partner that supports you through every step of homeownership. Explore Plans.
©2026 Century 21 Real Estate LLC. All rights reserved. CENTURY 21®, the CENTURY 21 Logo and C21® are service marks owned by Century 21 Real Estate LLC. Century 21 Real Estate LLC fully supports the principles of the Fair Housing Act and the Equal Opportunity Act. Each office is independently owned and operated. Listing information is deemed reliable but not guaranteed accurate.