
5701 SH 135, Gladewater, TX 75647
Local realty services provided by:CENTURY 21 Judge Fite Company
5701 SH 135,Gladewater, TX 75647
$650,000
- 4 Beds
- 4 Baths
- 3,200 sq. ft.
- Single family
- Active
Listed by: jennifer phillips
Office: texas lane realty
MLS#:20265748
Source:TX_LAAR
Price summary
- Price:$650,000
- Price per sq. ft.:$203.13
About this home
Tucked away on 4.503 wooded acres in highly sought-after Sabine ISD, this property offers a kind of space and privacy that is increasingly hard to find. Set among mature trees and peaceful surroundings, the property brings together a main home, a separate two-bedroom guest house, sparkling pool, multiple covered parking areas, and room to truly spread out—all while remaining connected to the conveniences of town. The main home is designed for comfortable everyday living, with ceramic tile throughout and all appliances including washer/dryer remain with the property. 4 bedrooms, 3.5 bathrooms, large open kitchen to the dining and living area make up the main house. Cabinets galore in this one! There is no shortage on storage at this home. Step outside and the backyard becomes an extension of the home, where a beautiful pool, expansive concrete patio, and tree-lined setting create an inviting place to spend long East Texas afternoons and quiet evenings. One of the property's standout features is the separate 840 sqft guest house, offering two bedrooms, 1.5 baths, and its own washer and dryer. Whether used for extended family, overnight guests, a private living space, or simply additional room for the household, having a second home on the property opens the door to possibilities that are rarely found in one package. There is also no shortage of room for vehicles, equipment, hobbies, or storage. A 28' x 30' two-car garage and an additional two-car covered carport provide substantial covered space, while the acreage gives you room to enjoy the outdoors without feeling confined. And when it comes to peace of mind, this property goes a step further. The solid concrete construction gives the main home a sense of permanence and durability that is hard to find, while a concrete privacy fence creates an exceptional level of seclusion. From the moment you drive through the beautiful privacy gate and enter the property, the outside world seems to fade away. Inside the compound, the home, guest house, pool, garage, and expansive outdoor spaces are all tucked safely behind the concrete wall/fence, creating a truly private retreat. A 40KW whole-home generator powers both the main house and guest house, providing an added layer of comfort and preparedness, while the propane tank, city sewer, and recently updated water heaters from 2025 and 2026 add to the property's thoughtful infrastructure. Solidly built and thoughtfully designed, this is a property that was made to last. From the concrete construction of the home to the substantial concrete improvements throughout the property, there is a reassuring sense that what you are buying here isn't going anywhere anytime soon. It is a rare combination of privacy, permanence, space, and comfort—a true private compound in the Piney Woods of East Texas....
Contact an agent
Home facts
- Year built:2001
- Listing ID #:20265748
- Added:10 day(s) ago
- Updated:August 22, 2026 at 02:58 PM
Rooms and interior
- Bedrooms:4
- Total bathrooms:4
- Full bathrooms:3
- Half bathrooms:1
- Rooms Total:12
- Dining Description:Breakfast Bar, Kitchen/eating Combo
- Bathrooms Description:Shower And Jacuzzi Tub, Shower Only, Shower/tub, Tile, Walk-in Closet
- Kitchen Description:Dishwasher, Disposal, Electric Range/Oven, Granite Counter Tops, Microwave, Oven-electric
- Bedroom Description:All Bedrooms Downstairs, Walk-in Closet
- Basement Description:Slab
- Living area:3,200 sq. ft.
Heating and cooling
- Cooling:Central Electric
- Heating:Central Electric
Structure and exterior
- Roof:Composition
- Year built:2001
- Building area:3,200 sq. ft.
- Lot area:4.5 Acres
- Architectural Style:Traditional
- Exterior Features:Heavily Wooded, Improved Grass, Partial Timber Coverage, Patio Covered, Patio Open, Porch, Security Gate
- Foundation Description:Slab
- Levels:1 Story
Utilities
- Sewer:Public Sewer
Finances and disclosures
- Price:$650,000
- Price per sq. ft.:$203.13
- Tax amount:$8,552
Features and amenities
- Laundry features:Inside Room
- Amenities:Electric Water Heater, Guest Quarters, Gutter(s), Security Gate, Storage Building
- Pool features:In Ground Pool
Parking
- Parking description:Circle Drive, Concrete Driveway, Detached, Door with Opener
- Garage spaces:4
New listings near 5701 SH 135
- New
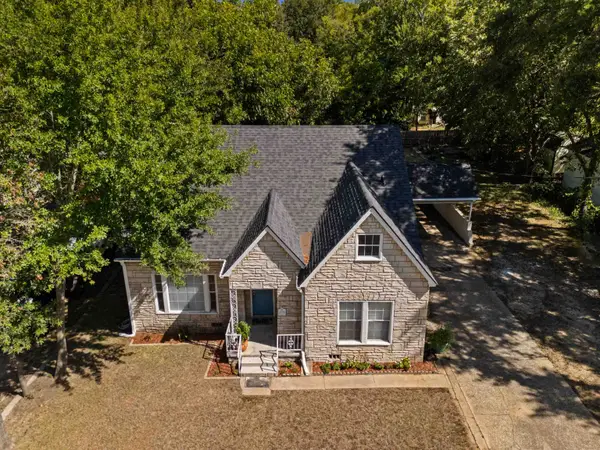 $265,000Active4 beds 2 baths2,297 sq. ft.
404 Melba Ave., Gladewater, TX 75647
MLS# 20265969Listed by: JBK RESIDENTIAL - New
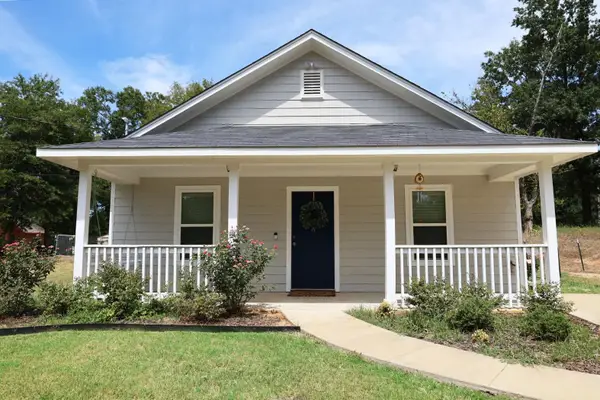 $209,999Active3 beds 2 baths1,145 sq. ft.
129 Dr MLK Jr Dr., Gladewater, TX 75647
MLS# 20265944Listed by: MILLER HOMES GROUP LONGVIEW - New
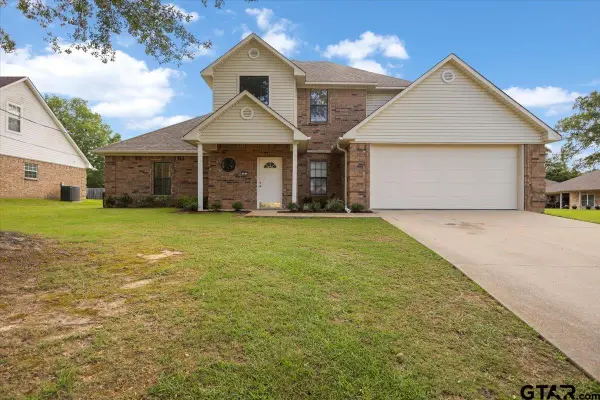 $369,900Active4 beds 3 baths2,526 sq. ft.
703 Daniel St, Gladewater, TX 75647
MLS# 26011550Listed by: TEXAS REAL ESTATE EXECUTIVES-GLADEWATER - New
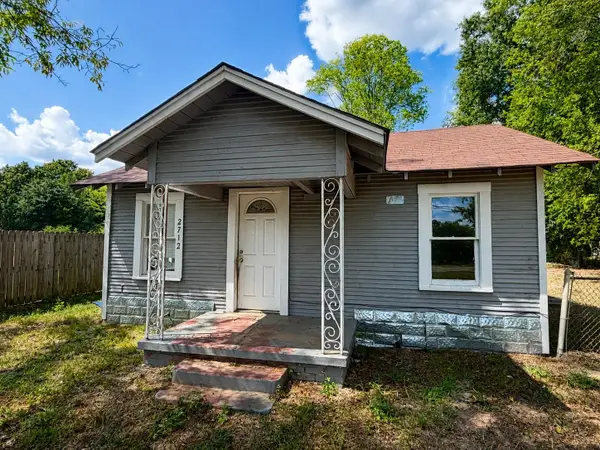 $74,900Active2 beds 1 baths912 sq. ft.
2712 W Upshur, Gladewater, TX 75647
MLS# 20265865Listed by: TEXAS REAL ESTATE EXECUTIVES - New
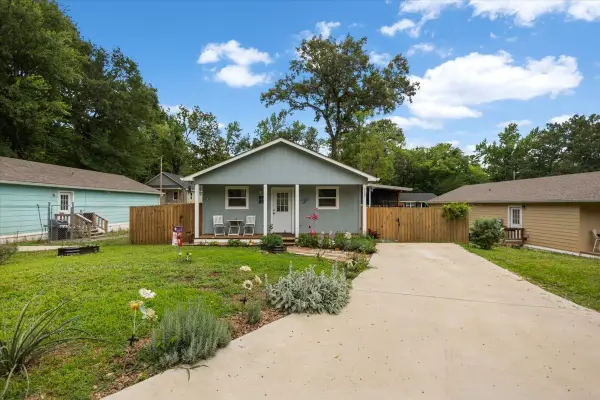 $198,000Active4 beds 2 baths1,152 sq. ft.
215 Hull Street, Gladewater, TX 75647
MLS# 21360753Listed by: TEXAS REAL ESTATE EXECUTIVES - New
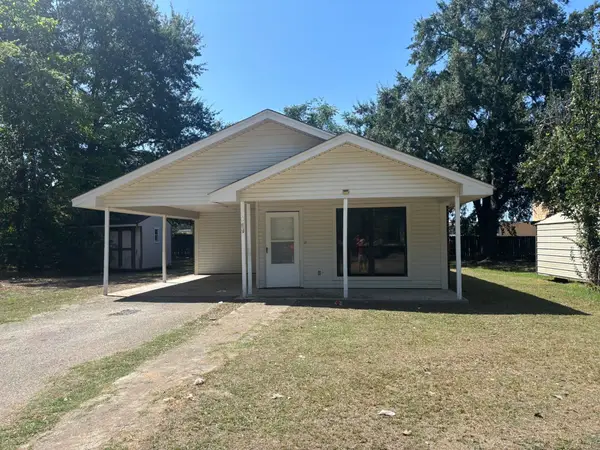 $139,900Active2 beds 2 baths1,129 sq. ft.
312 E Eddy, Gladewater, TX 75647
MLS# 20265790Listed by: CENTURY 21 PREMIER GROUP - New
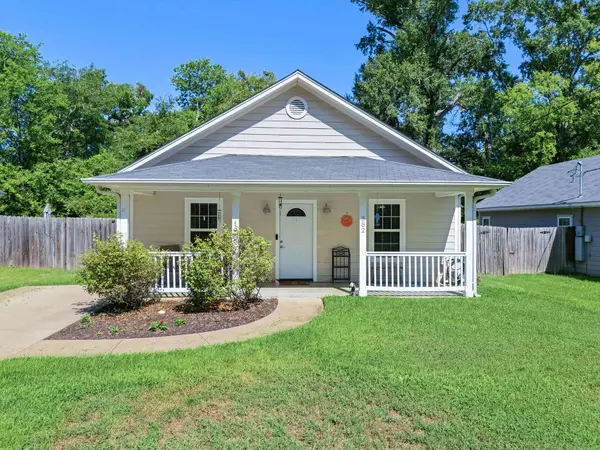 $192,000Active3 beds 2 baths1,133 sq. ft.
382 S Center St, Gladewater, TX 75647
MLS# 20265777Listed by: SUMMERS COOK & COMPANY - New
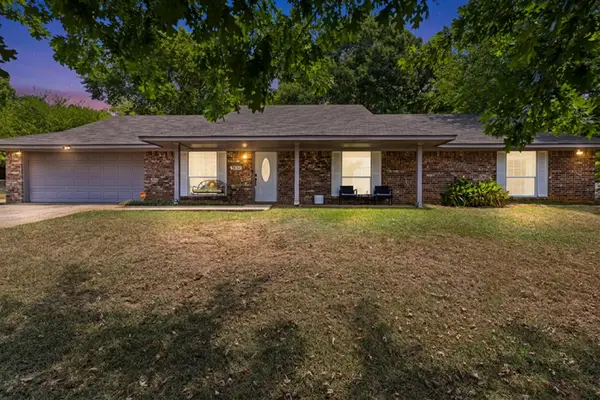 $259,000Active3 beds 2 baths1,802 sq. ft.
1832 Phillips Springs Road, Gladewater, TX 75647
MLS# 20265740Listed by: TEXAS REAL ESTATE EXECUTIVES - New
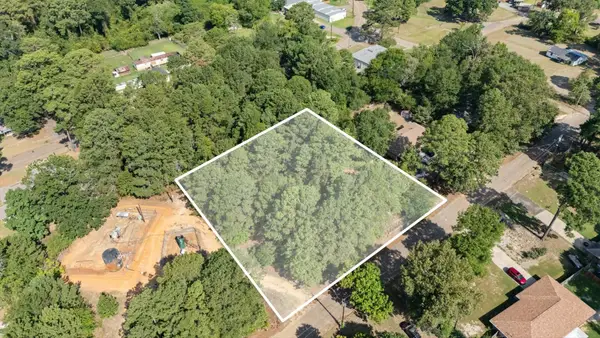 $20,000Active0.5 Acres
TBD Woodhaven Dr., Gladewater, TX 75647
MLS# 20265728Listed by: JULIE WOODS & ASSOCIATE RE FIRM  $399,900Active4 beds 4 baths952 sq. ft.
221 Lockerplant Rd., Gladewater, TX 75647
MLS# 26007985Listed by: CB&A, REALTORS - TYLER


Protect your home and budget from life's surprises with an Assurant Home Warranty, backed by a partner that supports you through every step of homeownership. Explore Plans.
©2026 Century 21 Real Estate LLC. All rights reserved. CENTURY 21®, the CENTURY 21 Logo and C21® are service marks owned by Century 21 Real Estate LLC. Century 21 Real Estate LLC fully supports the principles of the Fair Housing Act and the Equal Opportunity Act. Each office is independently owned and operated. Listing information is deemed reliable but not guaranteed accurate.