
583 Briarwood, Gladewater, TX 75647
Local realty services provided by:CENTURY 21 Judge Fite Company
583 Briarwood,Gladewater, TX 75647
$369,000
- 4 Beds
- 3 Baths
- 2,458 sq. ft.
- Single family
- Active
Listed by: tammy kessler
Office: texas real estate executives
MLS#:20267723
Source:TX_LAAR
Price summary
- Price:$369,000
- Price per sq. ft.:$150.12
About this home
Set on a 0.75-acre cul-de-sac lot in an established Gladewater neighborhood, this well-maintained brick home offers 2,489 square feet with 4 bedrooms and 2½ baths. A wood-burning fireplace anchors the living room, and interior columns define the formal dining area while keeping the floor plan open. The kitchen features wood cabinetry, a pantry, and a raised serving bar beside the sunny breakfast area. The split-bedroom layout gives the primary suite added privacy. The suite also features an en-suite bath, a walk-in closet, and French doors that open directly onto the covered back porch. Other bedrooms each enjoy comfortable size rooms and large closets. The covered back porch has a ceiling fan and room for outdoor dining overlooking the chain-link-fenced backyard. A dedicated laundry room, a two-car garage with a storage closet, and an updated roof round out the home.
Contact an agent
Home facts
- Year built:2008
- Listing ID #:20267723
- Added:3 day(s) ago
- Updated:November 12, 2026 at 05:00 PM
Rooms and interior
- Bedrooms:4
- Total bathrooms:3
- Full bathrooms:2
- Half bathrooms:1
- Rooms Total:9
- Dining Description:Breakfast Bar, Breakfast Room, Formal Living Combo, Kitchen/eating Combo
- Bathrooms Description:Double Lavatory, Shower And Tub, Shower/tub, Walk-in Closet
- Kitchen Description:Dishwasher, Electric Range/Oven, Microwave, Pantry
- Bedroom Description:All Bedrooms Downstairs, Master Bedroom Split, Walk-in Closet
- Basement Description:Slab
- Living area:2,458 sq. ft.
Heating and cooling
- Cooling:Central Electric
- Heating:Central Electric
Structure and exterior
- Roof:Composition
- Year built:2008
- Building area:2,458 sq. ft.
- Lot area:0.75 Acres
- Lot Features:Cul-De-Sac, Landscaped
- Architectural Style:Traditional
- Construction Materials:Brick
- Exterior Features:Native Grass, Partial Timber Coverage, Patio Covered
- Foundation Description:Slab
- Levels:1 Story
Utilities
- Water:Public Water
- Sewer:Public Sewer
Finances and disclosures
- Price:$369,000
- Price per sq. ft.:$150.12
- Tax amount:$7,790
Features and amenities
- Laundry features:Dryer/electric, Inside Room
- Amenities:Electric Water Heater, Gutter(s)
Parking
- Parking description:Attached, Concrete Driveway, Garage, Parking Pad, Side Entry
- Garage spaces:2
New listings near 583 Briarwood
- New
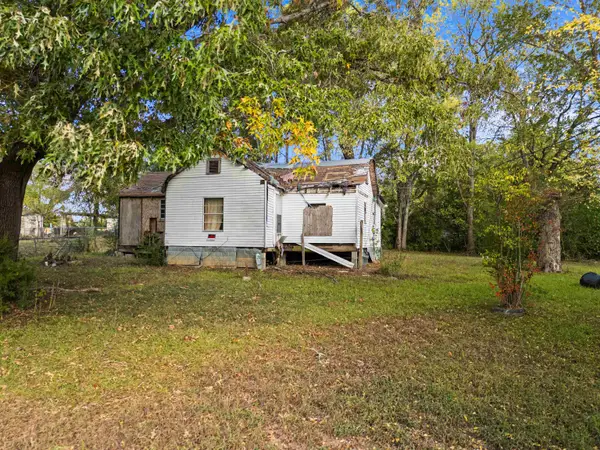 $30,000Active2 beds 1 baths820 sq. ft.
701 E Eleanor, Gladewater, TX 75647
MLS# 20267691Listed by: TEXAS REAL ESTATE EXECUTIVES - New
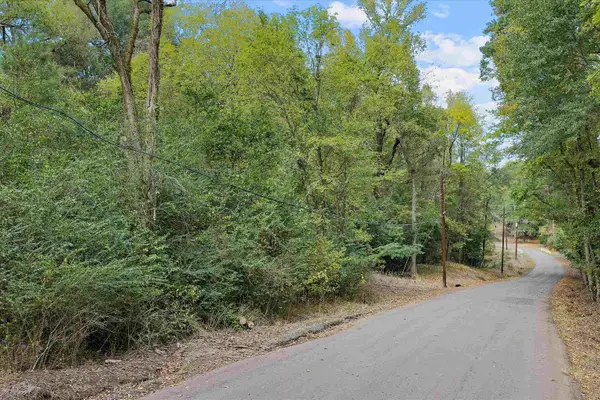 $25,000Active0.58 Acres
1211 Phillips Springs Rd, Gladewater, TX 75647
MLS# 20267652Listed by: EAST TEXAS PREFERRED PROPERTIES, LLC - KILGORE - New
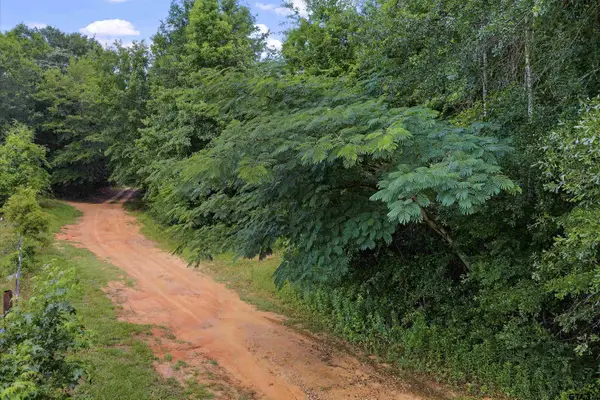 $15,000Active-- beds -- baths
TBD Baretta Rd E/sid, Gladewater, TX 75647
MLS# 26014798Listed by: L4 PROPERTY GROUP 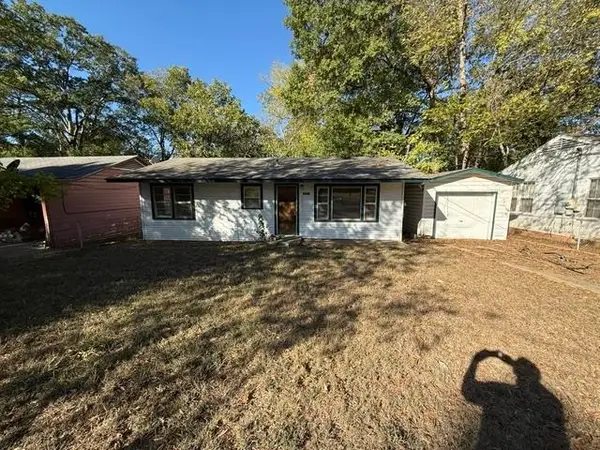 $50,000Active2 beds 1 baths864 sq. ft.
1511 Ivy Lea, Gladewater, TX 75647
MLS# 20267511Listed by: TRACY MCKNIGHT REAL ESTATE $225,000Active3 beds 2 baths1,536 sq. ft.
2812 Hendricks St, Gladewater, TX 75647
MLS# 20267505Listed by: EMBER REALTY $70,000Active3 beds 1 baths1,050 sq. ft.
508 Melba, Gladewater, TX 75647
MLS# 20267493Listed by: TRACY MCKNIGHT REAL ESTATE $295,000Active3 beds 3 baths2,464 sq. ft.
1398 W Gay Avenue, Gladewater, TX 75647-5104
MLS# 20267473Listed by: REAL BROKER, LLC $209,000Active3 beds 2 baths1,680 sq. ft.
208 Hull Ave, Gladewater, TX 75647
MLS# 20267408Listed by: BOLD REAL ESTATE GROUP $89,000Active10.43 Acres
1246 Phillips Springs Rd, Gladewater, TX 75647
MLS# 20267400Listed by: RAMSEY REALTY GROUP


Protect your home and budget from life's surprises with an Assurant Home Warranty, backed by a partner that supports you through every step of homeownership. Explore Plans.
©2026 Century 21 Real Estate LLC. All rights reserved. CENTURY 21®, the CENTURY 21 Logo and C21® are service marks owned by Century 21 Real Estate LLC. Century 21 Real Estate LLC fully supports the principles of the Fair Housing Act and the Equal Opportunity Act. Each office is independently owned and operated. Listing information is deemed reliable but not guaranteed accurate.